
BEDS3
BATHS2 full
SQUARE FEET2,079
MLS#DEKT2047644
STATUSACTIVE
PROPERTY TYPEResidential - Single Family
SUBDIVISIONBLAIRS POND ESTS
SCHOOLMILFORD
Property Description
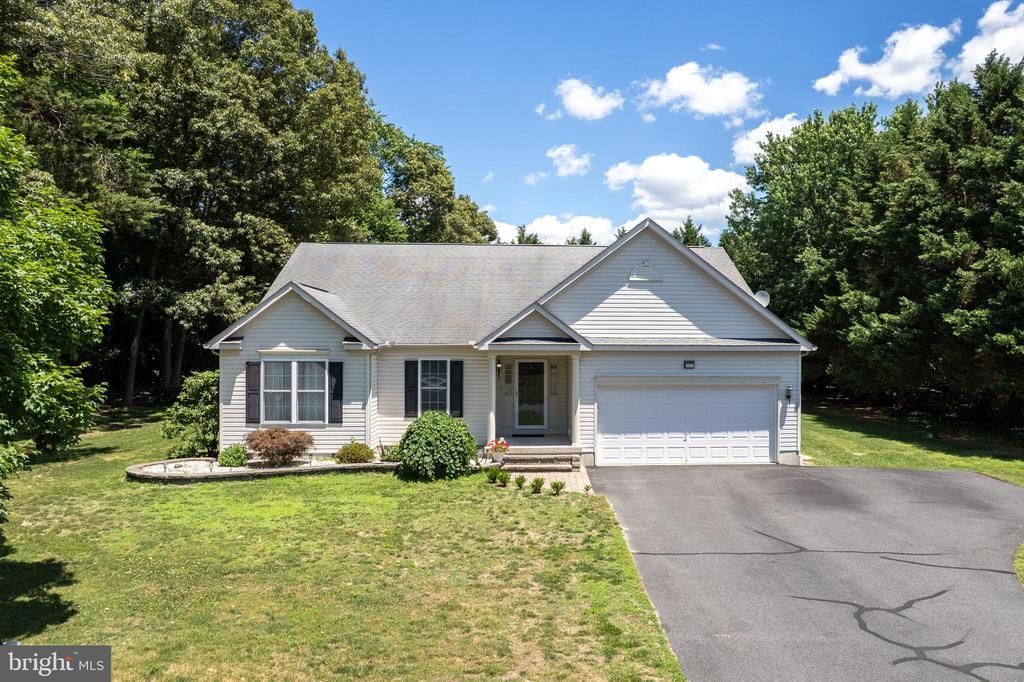
Back and better than ever! This beautifully maintained ranch-style home is being refreshed with a brand-new roof, making this already exceptional property an even better opportunity for its next owner. Featuring 3 bedrooms, 2 full baths, a 2-car garage, and a backyard designed for enjoying summer. Situated on approximately 3/4 of an acre, surrounded by mature trees for privacy, you'll find an in-ground pool, irrigation, outdoor entertaining space, a storage shed, and a detached pole building with electric, heat, and air conditioning. Inside, the open floor plan features a spacious living room with vaulted ceilings, large windows, a pellet stove fireplace, and seamless flow into the kitchen and breakfast nook. Kitchen having beautiful granite counter tops and stainless steel appliances. Additional highlights include new carpet in all three bedrooms, luxury vinyl plank flooring throughout the main living areas, heated ceramic tile floors in the kitchen and bathrooms, and a flexible dining room that could also serve as a home office or library. Not to mention a neighborhood with NO HOA, within the Milford School District, and easy access to local towns and Delaware beaches. Don't miss your opportunity to own this exceptional home and enjoy the pool for the entire summer!
Property Features
Property Type: Residential - Single Family
Cooling: Central A/C
Fireplaces: 1
Fuel Type: Propane - Leased
Garage: 3
Heating: Forced Air
Home Style: Ranch/Rambler
Lot Size: 0.76 Acres
Roof Type: Architectural Shingle
Stories: 1.0
Taxes: $1,633
Year Built: 2005
Feature Descriptions
Additional Structures: Above Grade, Below Grade
Appliances: Built-In Microwave, Dishwasher, Dryer - Electric, Water Heater, Washer, Oven/Range - Gas, Stainless Steel Appliances
Days on Site: 42
Exterior: Vinyl Siding
Exterior: Awning(s), Lawn Sprinkler
Flooring: Carpet, Ceramic Tile, Luxury Vinyl Plank
Interior: Attic, Combination Kitchen/Dining, Combination Kitchen/Living, Floor Plan - Open, Kitchen - Island
Lot Dimensions: 0.76 Acre(S)
Parking Features: Asphalt Driveway
Parking Notes: 7 Total Parking Spaces
Sewer: Gravity Sept Fld
SQFT Above Finished: 2079
SQFT Total Finished: 2079
Structure Type: Detached
Swimming Pool: Fenced, In Ground
Total Garage/Parking Spaces: 7
Water: Well
Local Schools
School District: MILFORD
Listed By / Shown By
Listed By
Agency Name: Keller Williams Realty
Agency Phone: 3023600300
Shown By
Agency Title: Maverick Realty, LLC
Agency Phone: (302) 365-8297

Estimate Your Payment
Estimated Payment
$ 1,382.11 per month $1,101.66 Principal & Interest $136.08 Property Tax $144.38 Homeowner's Insurance
12 Petunia Road | MLS# DEKT2047644
This single family home located at 12 Petunia Road, Greenwood, DE 19950 is currently listed for sale with an asking price of $495,000. This property was built in 2005 and has 3 bedrooms and 2 full baths with 2079 sq. ft. Petunia Road is located in the BLAIRS POND ESTS subdivision within the MILFORD school district. Search BLAIRS POND ESTS real estate on www.maverickrealtyusa.com today.