
BEDS4
BATHS2 full
SQUARE FEET1,835
MLS#DENC2103936
STATUSACTIVE
PROPERTY TYPEResidential - Single Family
SUBDIVISIONTAYLORTOWNE
SCHOOLCHRISTINA
Property Description
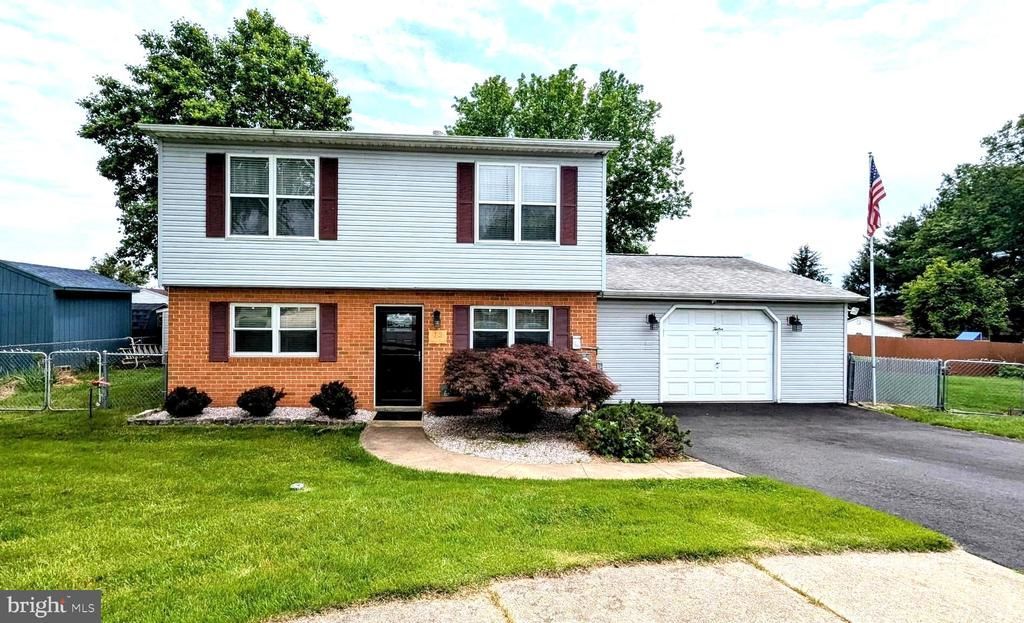
Outstanding value and a rare opportunity to own this expanded 4-bedroom, 2 full bath Colonial offering 1,835 sq. ft. of living space, situated on a cul de sac a .21 Acre premium homesite in the desirable community of Taylortowne. This owner has extensively updated and expanded the home throughout their ownership. Enter into a spacious open-concept Great Room and Kitchen featuring two versatile seating areas, perfect for everyday convenience while spending time with your Family and great for entertaining. The heart of the Home is the centrally located and updated Kitchen which offers a two-tier breakfast bar, 42” raised-panel white cabinets, Lazy susan, coffee station, tile backsplash, and upgraded appliances including a gas range, over the range microwave, refrigerator, and dishwasher. Just off the Kitchen is a multi-functional 20’ x 12’ Morning or Breakfast Room with cathedral ceilings, recessed lighting & ceiling fan light, tile flooring, an abundance of windows, and a sliding glass door leading to a huge 20' private patio with convenient retractable awning, ideal for outdoor gatherings and summer BBQs. Also there is step saving and flexible first-floor bedroom or office with built-in desktop and an adjacent full 3 piece bath. Upstairs you’ll find three spacious bedrooms and a well sized second full bath. There is a convenient second-floor laundry area with room to maneuver with the washer and dryer included. Another beneficial addition was the 25' x 20' attached Garage with a rear service door with loads of storage capacity, a 60 Amp sub-panel, a double wide driveway, all perfect for the Contractor who needs flexibility, convenience and power. Major upgrades include an American Standard high-efficiency heat pump with humidifier, propane "on-demand" hot water heater, updated 200 amp & 60 amp electric service and a "Super Solar Panel System for Energy efficiency", Dimensional shake roof w/ gutter guards, vinyl Thermopane windows, and new front & storm door. The fenced rear and side yards include gated access to two 16’ x 12’ storage sheds both w/ electric service, surrounded by beautifully maintained landscaping. This turnkey home includes all appliances and window treatments and offers a flexible floor plan perfect for families or investment potential. (rents in this area could be in the $2200.00 to 2400.00 per month) The Home is conveniently located near a great array of shopping & restaurants, plus major Routes # 7, 40, 273, 1 and I-95, with Christiana Mall and Christiana Hospital, all are only minutes away.
Property Features
Property Type: Residential - Single Family
Cooling: Ceiling Fan(s), Central A/C
Fuel Type: Electric, Solar
Garage: 1
Heating: Heat Pump - Electric BackUp, Baseboard - Electric
Home Style: Colonial
Lot Size: 0.21 Acres
Roof Type: Architectural Shingle
Stories: 2.0
Taxes: $874
Year Built: 1980
Feature Descriptions
Additional Structures: Above Grade, Below Grade
Appliances: Built-In Microwave, Built-In Range, Dishwasher, Dryer - Electric, Exhaust Fan, Washer, Water Heater - High-Efficiency, Water Heater - Tankless
Days on Site: 1
Electric: Circuit Breakers, 200+ Amp Service, 60 Amp Service
Exterior: Brick, Vinyl Siding, Aluminum Siding
Exterior: Exterior Lighting, Flood Lights, Gutter System, Outbuilding(s), Secure Storage, Street Lights
Fencing: Chain Link, Privacy
Flooring: Ceramic Tile, Carpet, Engineered Wood, Laminate Plank, Vinyl
Interior: Breakfast Area, Carpet, Ceiling Fan(s), Entry Level Bedroom, Family Room Off Kitchen, Floor Plan - Open, Kitchen - Island, Recessed Lighting, Window Treatments, Air Filter System
Lot: Cul-de-sac, Front Yard, Irregular, Landscaping, No Thru Street
Lot Dimensions: 0.21 Acre(S)
Parking Features: Asphalt Driveway, Lighted Parking
Parking Notes: 1 Total Parking Spaces
Rooms: Primary Bedroom, Bedroom 2,Bedroom 3,Bedroom 4,Kitchen, Breakfast Room, Great Room, Laundry
Sewer: Public Sewer
SQFT Above Finished: 1835
SQFT Total Finished: 1835
Structure Type: Detached
Total Garage/Parking Spaces: 1
Water: Public
Windows: Double Hung, Double Pane
Room Sizes
Great Room: 24 x 15 Level - Main
Kitchen: 12 x 10 Level - Main
Breakfast Room: 20 x 11 Level - Main
Bedroom 4: 10 x 9 Level - Main
Primary Bedroom: 14 x 11 Level - Upper 1
Bedroom 2: 13 x 12 Level - Upper 1
Bedroom 3: 10 x 9 Level - Upper 1
Laundry: 10 x 8 Level - Upper 1
Local Schools
School District: CHRISTINA
Listed By / Shown By
Listed By
Agency Name: RE/MAX Associates - Newark
Agency Phone: 3024533200
Shown By
Agency Title: Maverick Realty, LLC
Agency Phone: (302) 365-8297

Estimate Your Payment
Estimated Payment
$ 1,079.47 per month $890.00 Principal & Interest $72.83 Property Tax $116.64 Homeowner's Insurance
12 Rogers Circle | MLS# DENC2103936
This single family home located at 12 Rogers Circle, Newark, DE 19702 is currently listed for sale with an asking price of $399,900. This property was built in 1980 and has 4 bedrooms and 2 full baths with 1835 sq. ft. Rogers Circle is located in the TAYLORTOWNE subdivision within the CHRISTINA school district. Search TAYLORTOWNE real estate on www.maverickrealtyusa.com today.