
BEDS4
BATHS2 full 2 partial
SQUARE FEET3,228
MLS#MDBC2178158
STATUSACTIVE
PROPERTY TYPEResidential - Townhouse
SUBDIVISIONPEBBLE CREEK
SCHOOLBALTIMORE COUNTY PUBLIC SCHOOLS
Property Description
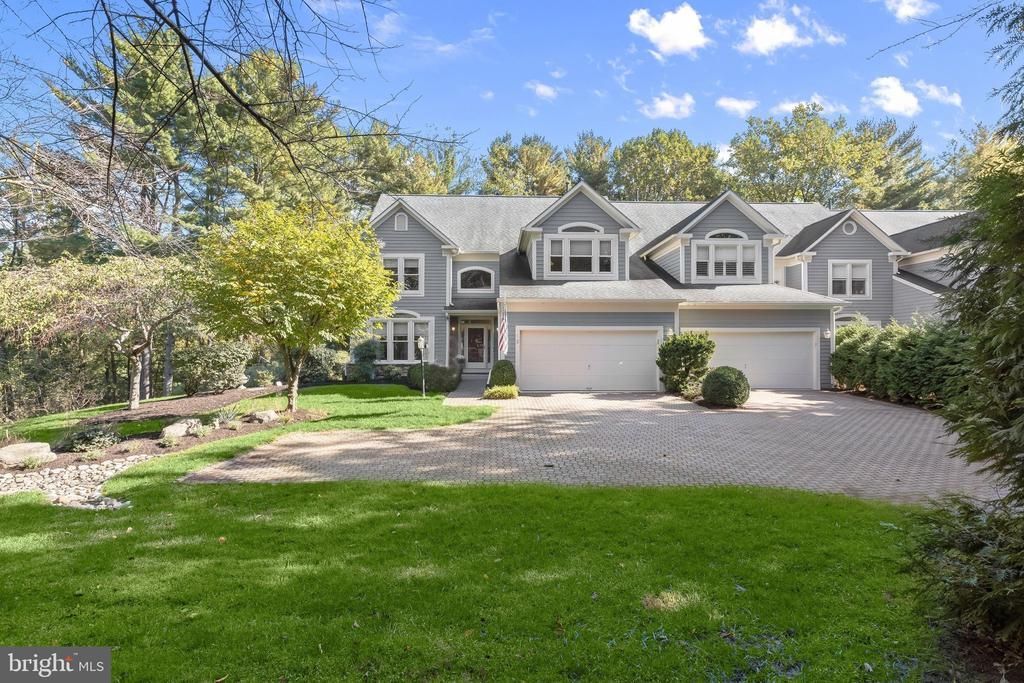
Welcome to 12 Spyglass Court, a stunning end-of-group townhome nestled on a premium, private lot in one of the most secluded settings within Timonium's sought-after Pebble Creek community. Perfectly positioned on a charming cul-de-sac and backing to mature trees and preserved parkland, this exceptional residence offers privacy, tranquility, and elegant living. Light-filled interiors, gleaming hardwood floors, custom window treatments, and distinctive architectural details create a warm and sophisticated atmosphere throughout. An impressive two-story foyer welcomes you with a graceful, curved staircase and stately columns leading to the formal living room, where hardwood floors add timeless appeal. The dramatic two-story dining room showcases soaring ceilings and a magnificent floor-to-ceiling Palladian window, filling the space with natural light and providing a memorable setting for gatherings. The gourmet kitchen is thoughtfully appointed with granite countertops, stainless steel appliances, a premium Sub-Zero refrigerator, double wall ovens, cooktop, decorative tile backsplash, breakfast bar, abundant cabinetry, and pantry. Hardwood floors extend into the charming breakfast area, where a beautiful bow window frames peaceful backyard views. Just off the kitchen, the inviting family room features a cozy gas fireplace, hardwood floors, and direct access to the deck, making indoor-outdoor entertaining effortless. A convenient laundry room and powder room complete the main level. Upstairs, the luxurious primary bedroom suite offers a relaxing retreat with soaring cathedral ceilings, two spacious walk-in closets, and a private bath featuring a double vanity, soaking tub, separate walk-in shower, and skylight. Two additional generously sized bedrooms, including one with cathedral ceilings, a full hall bath, and hardwood floors throughout, complete the upper level. The expansive finished lower level provides wonderful flexibility with a spacious recreation room ideal for movie nights, entertaining, or everyday relaxation, plus walkout access to the backyard. An additional bedroom with built-in shelving is perfect for guests, a home office, or hobbies. A powder room and ample storage complete this level. Outside, discover a peaceful private retreat with an inviting covered front porch, spacious deck, and beautiful paver patio overlooking a picturesque backdrop of trees and preserved parkland. Whether hosting outdoor gatherings or enjoying a quiet morning surrounded by nature, this exceptional setting is sure to impress. An attached two-car garage adds everyday convenience. Enjoy the ease of low-maintenance living, with HOA fees covering roof maintenance, lawn care, and exterior maintenance, including exterior painting, allowing you more time to relax and enjoy your beautiful surroundings. Recent updates include HVAC (2020), water heater (2020), microwave, dishwasher, and more! Ideally situated in Lutherville-Timonium, this home offers easy access to shopping, dining, and entertainment at Greenspring Station, Towson Town Center, and Hunt Valley Towne Centre, along with local restaurants and everyday conveniences. Nearby parks and recreational destinations offer opportunities to enjoy the outdoors. Convenient access to I-83, I-695, York Road, and Falls Road makes commuting to Towson, Hunt Valley, Downtown Baltimore, and surrounding areas a breeze. Discover an exceptional blend of comfort, elegance, privacy, and convenience at 12 Spyglass Court!
Property Features
Property Type: Residential - Townhouse
Basement: Yes
Basement: Fully Finished, Walkout Level, Connecting Stairway, Daylight, Full, Heated, Improved, Interior Access, Outside Entrance, Rear Entrance, Windows
Cooling: Other, Central A/C
Fireplaces: 1
Fuel Type: Natural Gas
Garage: 2
Heating: Forced Air
Home Style: Colonial
Lot Size: 0.32 Acres
Roof Type: Architectural Shingle
Stories: 3.0
Taxes: $9,232
Year Built: 1992
Feature Descriptions
Additional Structures: Above Grade, Below Grade
Appliances: Dryer, Washer, Cooktop, Dishwasher, Exhaust Fan, Disposal, Microwave, Refrigerator, Oven - Wall, Oven - Self Cleaning, Oven - Double, Built-In Microwave, Icemaker, Oven/Range - Electric, Stainless Steel Appliances, Stove, Water Dispenser, Water Heater
Days on Site: 9
Exterior: Frame
Exterior: Exterior Lighting, Sidewalks, Street Lights
Fireplace: Fireplace - Glass Doors, Gas/Propane
Flooring: Carpet, Ceramic Tile, Hardwood, Wood
HOA Fee: $400.00/Monthly
Interior: Attic, Bathroom - Soaking Tub, Bathroom - Walk-In Shower, Breakfast Area, Carpet, Ceiling Fan(s), Dining Area, Family Room Off Kitchen, Floor Plan - Open, Formal/Separate Dining Room, Kitchen - Eat-In, Kitchen - Gourmet, Kitchen - Table Space, Pantry, Primary Bath(s), Recessed Lighting, Skylight(s), Curved Staircase, Upgraded Countertops, Walk-in Closet(s), Window Treatments, Wood Floors
Lot: Backs - Parkland, Backs to Trees, Cul-de-sac, Front Yard, Landscaping, Premium, Private, Rear Yard, SideYard(s), Trees/Wooded
Lot Dimensions: 0.32 Acre(S)
Parking Features: Brick Driveway
Parking Notes: 4 Total Parking Spaces
Rooms: Living Room, Dining Room, Primary Bedroom, Bedroom 2,Bedroom 3,Bedroom 4,Kitchen, Family Room, Foyer, Laundry, Recreation Room, Utility Room
Sewer: Public Sewer
Special View Info: Garden/Lawn, Panoramic, Trees/Woods
SQFT Above Finished: 3228
SQFT Total Finished: 3228
Structure Type: End of Row/Townhouse
Total Garage/Parking Spaces: 4
Water: Public
Windows: Bay/Bow, Double Pane, Insulated, Palladian, Screens, Skylights, Sliding, Transom, Vinyl Clad
Wooded: Yes
Room Sizes
Primary Bedroom: 14 x 18 Level - Upper 1
Bedroom 2: 11 x 16 Level - Upper 1
Bedroom 3: 13 x 11 Level - Upper 1
Recreation Room: 14 x 30 Level - Lower 1
Recreation Room: 12 x 15 Level - Lower 1
Bedroom 4: 13 x 19 Level - Lower 1
Utility Room: 13 x 12 Level - Lower 1
Foyer: 14 x 14 Level - Main
Living Room: 13 x 17 Level - Main
Dining Room: 14 x 16 Level - Main
Kitchen: 14 x 18 Level - Main
Family Room: 14 x 20 Level - Main
Laundry: 8 x 9 Level - Main
Local Schools
High School: DULANEY
Middle School: RIDGELY
Elementary School: PINEWOOD
School District: BALTIMORE COUNTY PUBLIC SCHOOLS
Listed By / Shown By
Listed By
Agency Name: Northrop Realty
Agency Phone: 4105310321
Shown By
Agency Title: Maverick Realty, LLC
Agency Phone: (302) 365-8297

Estimate Your Payment
Estimated Payment
$ 2,971.91 per month $1,947.37 Principal & Interest $769.33 Property Tax $255.21 Homeowner's Insurance
12 Spyglass Court | MLS# MDBC2178158
This townhouse located at 12 Spyglass Court, Timonium, MD 21093 is currently listed for sale with an asking price of $875,000. This property was built in 1992 and has 4 bedrooms and 2 full and 2 partial baths with 3228 sq. ft. Spyglass Court is located in the PEBBLE CREEK subdivision within the BALTIMORE COUNTY PUBLIC SCHOOLS school district. Search PEBBLE CREEK real estate on www.maverickrealtyusa.com today.