
BEDS4
BATHS2 full 1 partial
SQUARE FEET1,953
MLS#MDCH2059754
STATUSACTIVE
PROPERTY TYPEResidential - Single Family
SUBDIVISIONPINEGROVE
SCHOOLCHARLES COUNTY PUBLIC SCHOOLS
Property Description
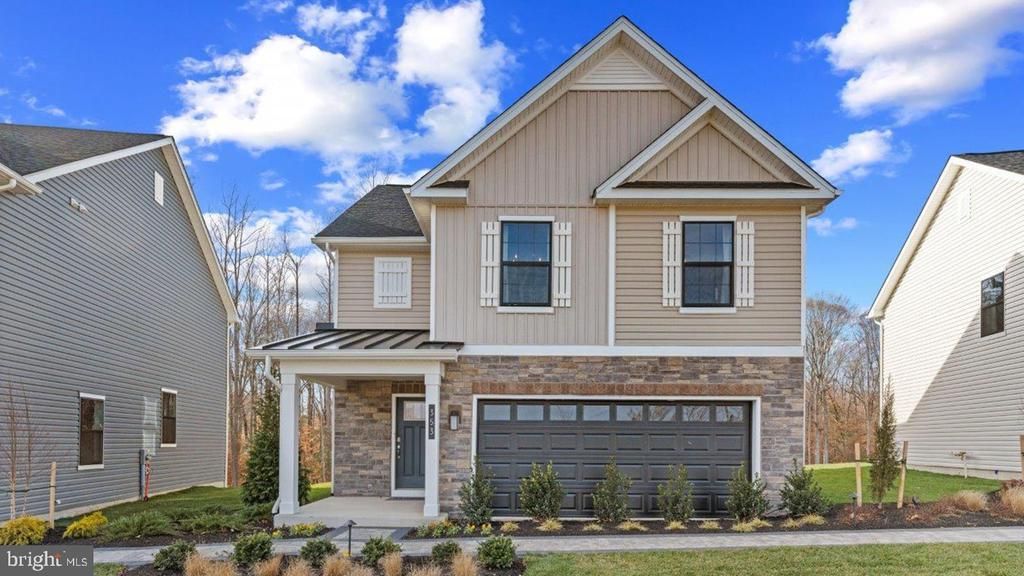
Move-In Ready at Pinegrove by D.R. Horton in La Plata, MD! Discover the perfect blend of modern comfort and small-town charm in this beautifully designed Pine floor plan, offering 1,953 square feet, 4 bedrooms, 2.5 baths, and a 2-car garage. The open-concept main level features a stylish kitchen with stainless steel appliances, abundant cabinetry, a spacious center island, and a corner pantry, flowing effortlessly into the dining and living areas, ideal for everyday living and entertaining. A sliding glass door opens to the backyard, creating the perfect space to relax and enjoy the outdoors. Upstairs, the spacious owner's suite offers dual vanities, two walk-in closets, and a private bath, while three additional bedrooms, a full bath, and a convenient laundry room complete the second floor. Located in the sought-after Pinegrove community, residents enjoy exceptional amenities including a clubhouse, resort-style pool, fitness center, playgrounds, walking trails, and scenic green spaces. Conveniently situated near shopping, dining, parks, and commuter routes, this move-in-ready new construction home offers the best of La Plata living. Schedule your tour today!
Property Features
Property Type: Residential - Single Family
Cooling: Central A/C
Fuel Type: Electric
Garage: 2
Heating: Forced Air
Home Style: Colonial, Craftsman
Lot Size: 0.10 Acres
Roof Type: Asphalt
Stories: 2.0
Taxes: $9,648
Year Built: 2026
Feature Descriptions
Additional Structures: Above Grade
Appliances: Dishwasher, Disposal, Energy Efficient Appliances, ENERGY STAR Dishwasher, ENERGY STAR Refrigerator, Icemaker, Microwave, Oven/Range - Electric, Refrigerator, Stainless Steel Appliances, Washer/Dryer Hookups Only, Water Heater - High-Efficiency
Days on Site: 34
Exterior: Batts Insulation, Blown-In Insulation, Brick Veneer,
Exterior: Sidewalks, Street Lights
Flooring: Carpet, Vinyl
HOA Fee: $171.00/Monthly
Interior: Dining Area, Entry Level Bedroom, Family Room Off Kitchen, Floor Plan - Open, Kitchen - Island, Recessed Lighting, Upgraded Countertops, Walk-in Closet(s)
Lot Dimensions: 0.10 Acre(S)
Parking Notes: 2 Total Parking Spaces
Pet Restrictions: No Pet Restrictions
Rooms: Primary Bedroom, Bedroom 2,Bedroom 3,Bedroom 4,Kitchen, Family Room, Foyer, Laundry, Bathroom 2,Primary Bathroom, Half Bath
Sewer: Public Sewer
SQFT Above Finished: 1953
SQFT Total Finished: 1953
Structure Type: Detached
Total Garage/Parking Spaces: 2
Utilities: Cable TV Available, Electric Available, Phone Available, Sewer Available, Water Available
Water: Public
Windows: Double Pane, Energy Efficient, Insulated, Low-E, Screens, Vinyl Clad
Local Schools
High School: LA PLATA
Middle School: MILTON M SOMERS
Elementary School: MARY H MATULA
School District: CHARLES COUNTY PUBLIC SCHOOLS
Listed By / Shown By
Listed By
Agency Name: D.R. Horton Realty of Virginia, LLC
Agency Phone: 3014072600
Shown By
Agency Title: Maverick Realty, LLC
Agency Phone: (302) 365-8297

Estimate Your Payment
Estimated Payment
$ 1,987.02 per month $1,045.95 Principal & Interest $804.00 Property Tax $137.07 Homeowner's Insurance
120 Wood Walk Avenue | MLS# MDCH2059754
This single family home located at 120 Wood Walk Avenue, La Plata, MD 20646 is currently listed for sale with an asking price of $469,968. This property was built in 2026 and has 4 bedrooms and 2 full and 1 partial baths with 1953 sq. ft. Wood Walk Avenue is located in the PINEGROVE subdivision within the CHARLES COUNTY PUBLIC SCHOOLS school district. Search PINEGROVE real estate on www.maverickrealtyusa.com today.