
BEDS4
BATHS4 full 1 partial
SQUARE FEET2,984
MLS#MDMC2260208
STATUSACTIVE
PROPERTY TYPEResidential - Single Family
SUBDIVISIONGREENWAY VILLAGE
SCHOOLMONTGOMERY COUNTY PUBLIC SCHOOLS
Property Description
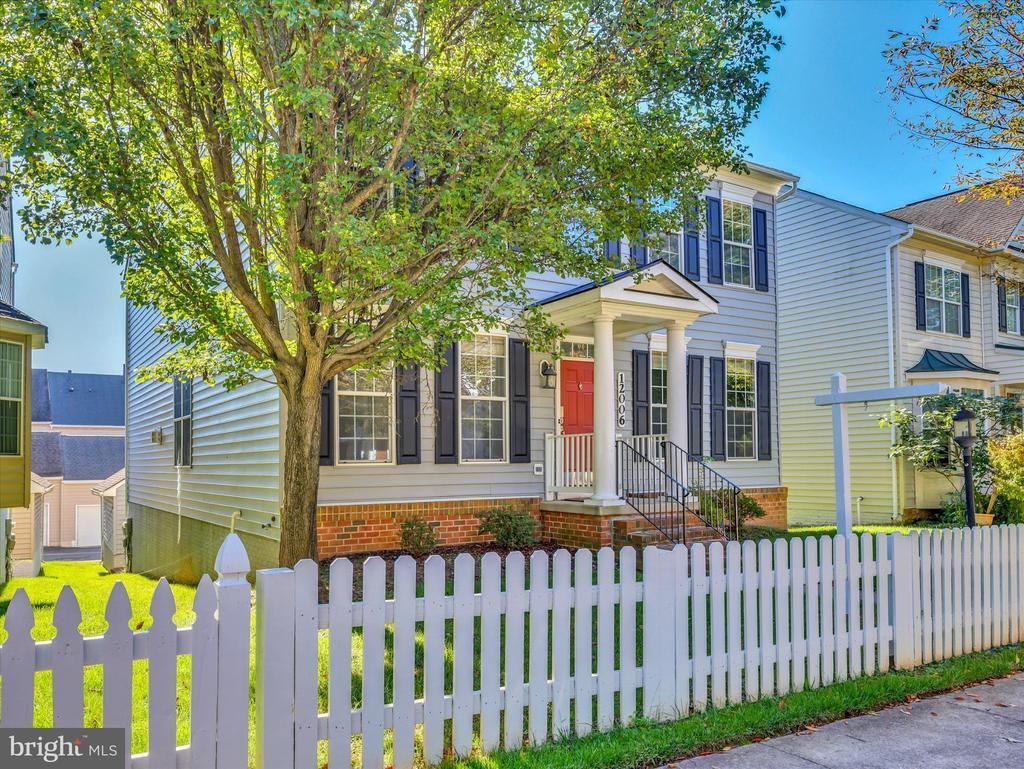
Beautifully Refreshed Home in Clarksburg, MD- Welcome to this spacious and beautifully appointed Colonial in the sought-after Greenway Village community of Clarksburg. Featuring 4 bedrooms, 4.5 baths, and three finished levels, this home offers an ideal blend of comfort, functionality, and style. The main level showcases luxury vinyl planks (LVP) flooring, a gourmet kitchen with double ovens and upgraded countertops, a bright breakfast area, formal and casual living spaces, and a private library/home office. Upstairs, the expansive primary suite includes a sitting area and luxurious en-suite bath, while additional generously sized bedrooms provide ample space for family and guests. The finished lower level offers a large recreation room, media area, full bath, and flexible space for entertaining, fitness, or hobbies. This property features fresh paint throughout the entire house and brand-new LVL flooring throughout (hardwood flooring under lvp), this home offers a clean, updated look and a fresh canvas for its next owners. The recent improvements create a cohesive, refreshed interior, making it easy for buyers to envision their own style and furnishings in every room. The new flooring adds a contemporary touch, while the fresh paint enhances the home's bright, inviting feel. Enjoy outdoor living on the deck and patio, along with the convenience of a detached two-car garage. Additionally, there's a spacious recreation room and a media room, along with a fire sprinkler system and dual-zone HVAC for comfort Located near parks, shopping, dining, major commuter routes, and all that Clarksburg has to offer, this home is move-in ready and waiting for its next owner. Whether you're looking for a place to call home or a property with a fresh new look, this Clarksburg residence is ready for its next chapter. Don't miss the opportunity to make this refreshed property your own! Recent Updates Include: 1. Freshly painted throughout the entire house 2. Brand-new LVL flooring throughout the home 3. Updated bathroom light fixtures Conveniently located in Clarksburg with access to major commuter routes, including I-270, MD Route 355 (Frederick Road), and MD Route 121 (Clarksburg Road), providing regional connectivity to Germantown, Gaithersburg, Rockville, and the greater Washington, DC area and premium outlets!.
Property Features
Property Type: Residential - Single Family
Basement: Yes
Basement: Daylight, Full, Fully Finished, Outside Entrance, Rear Entrance, Walkout Level, Windows
Cooling: Ceiling Fan(s), Central A/C, Heat Pump(s)
Fireplaces: 1
Fuel Type: Natural Gas
Garage: 2
Heating: Central, Heat Pump(s)
Home Style: Contemporary
Lot Size: 0.11 Acres
Stories: 3.0
Taxes: $8,900
Year Built: 2005
Feature Descriptions
Additional Structures: Above Grade
Appliances: Dishwasher, Disposal, Dryer, Exhaust Fan, Icemaker, Oven - Double, Range Hood, Refrigerator, Washer
Days on Site: 4
Exterior: Concrete, Shingle Siding, Vinyl Siding, Asphalt
Fireplace: Equipment, Screen
Flooring: Carpet, Hardwood
HOA Fee: $101.65/Monthly
Interior: Breakfast Area, Crown Moldings, Floor Plan - Open, Kitchen - Gourmet, Primary Bath(s), Upgraded Countertops, Window Treatments, Wood Floors
Lot Dimensions: 0.11 Acre(S)
Parking Notes: 2 Total Parking Spaces
Sewer: Public Sewer
SQFT Above Finished: 2984
SQFT Total Finished: 2984
Structure Type: Detached
Total Garage/Parking Spaces: 2
Water: Public
Local Schools
School District: MONTGOMERY COUNTY PUBLIC SCHOOLS
Listed By / Shown By
Listed By
Agency Name: Taylor Properties
Agency Phone: 3019702447
Shown By
Agency Title: Maverick Realty, LLC
Agency Phone: (302) 365-8297

Estimate Your Payment
Estimated Payment
$ 2,828.45 per month $1,844.99 Principal & Interest $741.67 Property Tax $241.79 Homeowner's Insurance
12006 Chestnut Glen Road | MLS# MDMC2260208
This single family home located at 12006 Chestnut Glen Road, Clarksburg, MD 20871 is currently listed for sale with an asking price of $829,000. This property was built in 2005 and has 4 bedrooms and 4 full and 1 partial baths with 2984 sq. ft. Chestnut Glen Road is located in the GREENWAY VILLAGE subdivision within the MONTGOMERY COUNTY PUBLIC SCHOOLS school district. Search GREENWAY VILLAGE real estate on www.maverickrealtyusa.com today.