
BEDS3
BATHS2 full
SQUARE FEET1,400
MLS#DENC2106938
STATUSACTIVE UNDER CONTRACT
PROPERTY TYPEResidential - Condominium
SUBDIVISIONGOVERNORS HOUSE
SCHOOLBRANDYWINE
Property Description
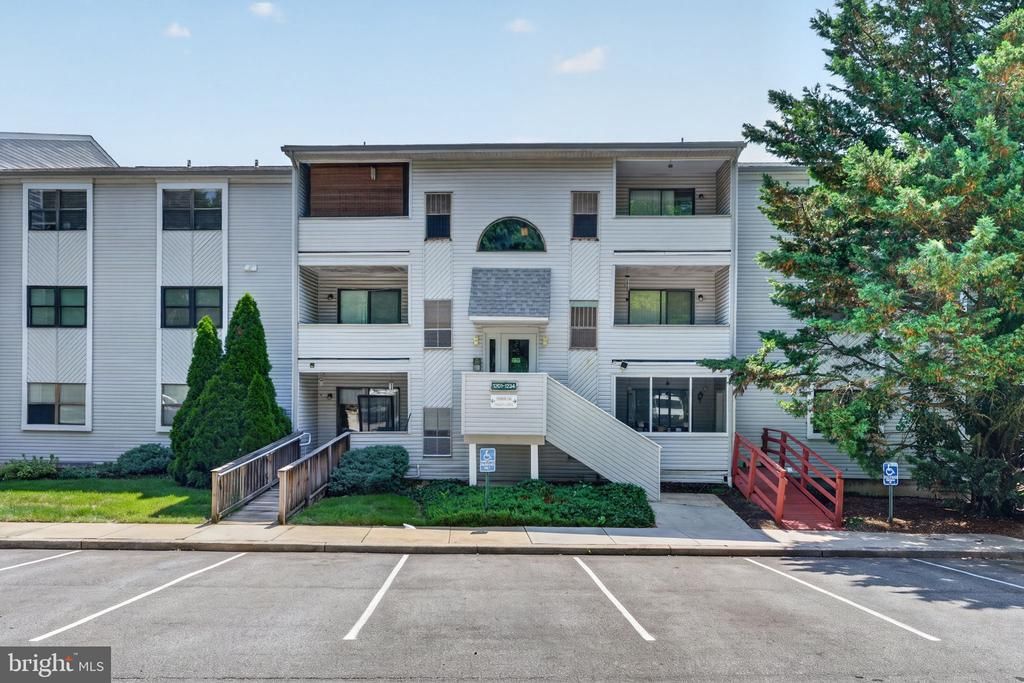
Welcome home to this spacious ground-floor 3-bedroom, 2-bath condominium in the desirable Governor House community. Offering comfortable, low-maintenance living, this move-in-ready home features an expansive layout with a private patio overlooking the beautifully landscaped courtyard. The oversized primary suite provides a peaceful retreat with a large walk-in closet and an en-suite full bath. The modern kitchen opens seamlessly to the living area, creating an inviting space for everyday living and entertaining. Enjoy stainless steel appliances, a convenient breakfast bar, and the added convenience of an in-unit washer and dryer. Recent updates include newer carpeting and a newer HVAC system, giving the next owner peace of mind. Community amenities include a fitness center and swimming pool, making it easy to enjoy an active lifestyle right at home. Ideally located with easy access to the cities of Wilmington and Philadelphia, this home offers a convenient commute while being close to shopping, dining, parks, and major highways. Don't miss this opportunity to own a spacious, move-in-ready condo in a prime location!
Property Features
Property Type: Residential - Condominium
Cooling: Central A/C
Fuel Type: Electric
Heating: Heat Pump - Electric BackUp
Home Style: Traditional
Stories: 1.0
Taxes: $1,674
Year Built: 1987
Feature Descriptions
Additional Structures: Above Grade, Below Grade
Appliances: Dryer, Washer, Stainless Steel Appliances
Community Amenities: Common Grounds
Condo/Coop Fee: $425.00/Monthly
Days on Site: 50
Electric: Circuit Breakers
Exterior: Vinyl Siding, Aluminum Siding
Exterior: Street Lights
Pet Restrictions: Cats OK, Dogs OK, Case by Case Basis
Rooms: Living Room, Dining Room, Primary Bedroom, Bedroom 2,Bedroom 3,Kitchen, Laundry, Full Bath
Sewer: Public Sewer
Special View Info: Courtyard
SQFT Above Finished: 1400
SQFT Total Finished: 1400
Structure Type: Penthouse Unit/Flat/Apartment
Units: 1
Water: Public
Room Sizes
Primary Bedroom: 19 x 13 Level - Main
Bedroom 2: 13 x 12 Level - Main
Bedroom 3: 16 x 12 Level - Main
Dining Room: 13 x 7 Level - Main
Kitchen: 14 x 17 Level - Main
Local Schools
School District: BRANDYWINE
Listed By / Shown By
Listed By
Agency Name: Foraker Realty Co.
Agency Phone: 4844063004
Shown By
Agency Title: Maverick Realty, LLC
Agency Phone: (302) 365-8297

Estimate Your Payment
Estimated Payment
$ 642.92 per month $445.09 Principal & Interest $139.50 Property Tax $58.33 Homeowner's Insurance
1201 Governor House Circle, Unit 131 | MLS# DENC2106938
This condo located at 1201 Governor House Circle, Unit 131, Wilmington, DE 19809 is currently listed for sale with an asking price of $199,990. This property was built in 1987 and has 3 bedrooms and 2 full baths with 1400 sq. ft. Governor House Circle, Unit 131 is located in the GOVERNORS HOUSE subdivision within the BRANDYWINE school district. Search GOVERNORS HOUSE real estate on www.maverickrealtyusa.com today.