
BEDS2
BATHS2 full
SQUARE FEET1,100
MLS#DENC2113214
STATUSACTIVE
PROPERTY TYPEResidential - Condominium
SUBDIVISIONSOUTHRIDGE
SCHOOLCHRISTINA
Property Description
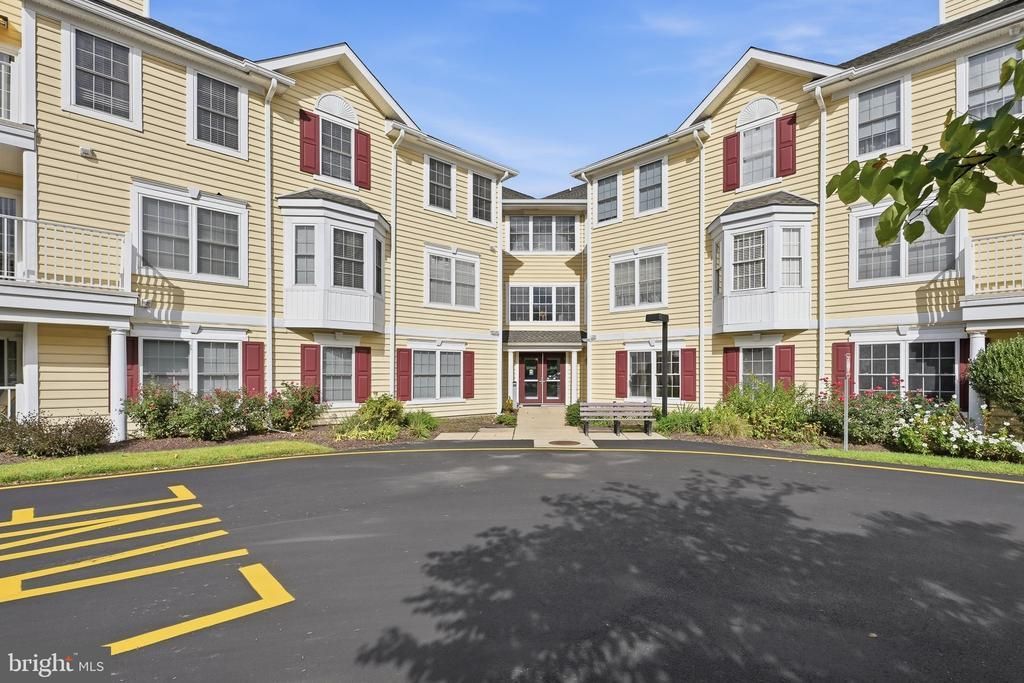
Looking for a vibrant 55+ community? Look no further than 1201 Independence Way for your next home! This 2 bed, 2 full bath condominium is nestled in Newark and offers many amenities that fill a senior living space. Key fob entry, elevator by the front door, centrally located trash and mail rooms, and an activity center are just a few of the amenities that come with 1201 Independence Way. This condo is also equipped with a 2 car garage used for parking plus additional storage! Enter through the front door into to a large living room and dining area with access to an outside porch. Past the dining area is an eat-in kitchen with additional access to the outside porch. Through the kitchen is the utility room, which houses the HVAC, water heater, and the washer/dryer. To the left of entry to the home are both bedrooms, both full baths with walk-in showers. The large primary bedroom features an en-suite full bathroom with a walk-in closet. Schedule a tour to come view this quaint condo ASAP! It won't last long! Showings to start Monday, 10/19.
Property Features
Property Type: Residential - Condominium
Cooling: Central A/C
Fuel Type: Natural Gas
Garage: 2
Heating: Forced Air
Home Style: Traditional
Lot Size: 0.00 Acre(S)
Roof Type: Asphalt
Stories: 3.0
Taxes: $2,745
Year Built: 1997
Feature Descriptions
Accessibility: 36"+ wide Halls
Additional Structures: Above Grade, Below Grade
Appliances: Built-In Microwave, Dishwasher, Dryer, Oven - Single, Refrigerator, Washer, Water Heater
Building Name: BAIN
Community Amenities: Club House
Condo/Coop Fee: $475.00/Monthly
Days on Site: 10
Electric: 120/240V, Circuit Breakers
Exterior: Vinyl Siding
Flooring: Carpet
Interior: Elevator
Lot: Backs to Trees, Corner, Landscaping
Lot Dimensions: 0.00 Acre(S)
Number of Rooms: 7
Parking Features: Handicap Parking, Paved Parking
Parking Notes: 2 Total Parking Spaces
Pet Restrictions: Case by Case Basis
Rooms: Living Room, Dining Room, Primary Bedroom, Bedroom 2,Kitchen, Foyer, Utility Room, Primary Bathroom, Full Bath
Sewer: Public Sewer
Special View Info: Trees/Woods
SQFT Above Finished: 1100
SQFT Total Finished: 1100
Structure Type: Unit/Flat/Apartment
Total Garage/Parking Spaces: 2
Water: Public
Room Sizes
Foyer: 7 x 4 Level - Main
Living Room: 17 x 12 Level - Main
Dining Room: 11 x 7 Level - Main
Kitchen: 17 x 10 Level - Main
Utility Room: 9 x 6 Level - Main
Full Bath: 8 x 6 Level - Main
Primary Bedroom: 16 x 15 Level - Main
Primary Bathroom: 8 x 8 Level - Main
Bedroom 2: 11 x 10 Level - Main
Local Schools
High School: NEWARK
Middle School: GAUGER-COBBS
Elementary School: WEST PARK PLACE
School District: CHRISTINA
Listed By / Shown By
Listed By
Agency Name: Patterson-Schwartz-Newark
Agency Phone: 3027337000
Shown By
Agency Title: Maverick Realty, LLC
Agency Phone: (302) 365-8297

Estimate Your Payment
Estimated Payment
$ 883.23 per month $578.65 Principal & Interest $228.75 Property Tax $75.83 Homeowner's Insurance
1201 Independence Way | MLS# DENC2113214
This condo located at 1201 Independence Way , Newark, DE 19713 is currently listed for sale with an asking price of $260,000. This property was built in 1997 and has 2 bedrooms and 2 full baths with 1100 sq. ft. Independence Way is located in the SOUTHRIDGE subdivision within the CHRISTINA school district. Search SOUTHRIDGE real estate on www.maverickrealtyusa.com today.