
BEDS4
BATHS2 full 1 partial
SQUARE FEET3,925
MLS#DENC2113946
STATUSACTIVE
PROPERTY TYPEResidential - Single Family
SUBDIVISIONSHANNON COVE
SCHOOLAPPOQUINIMINK
Property Description
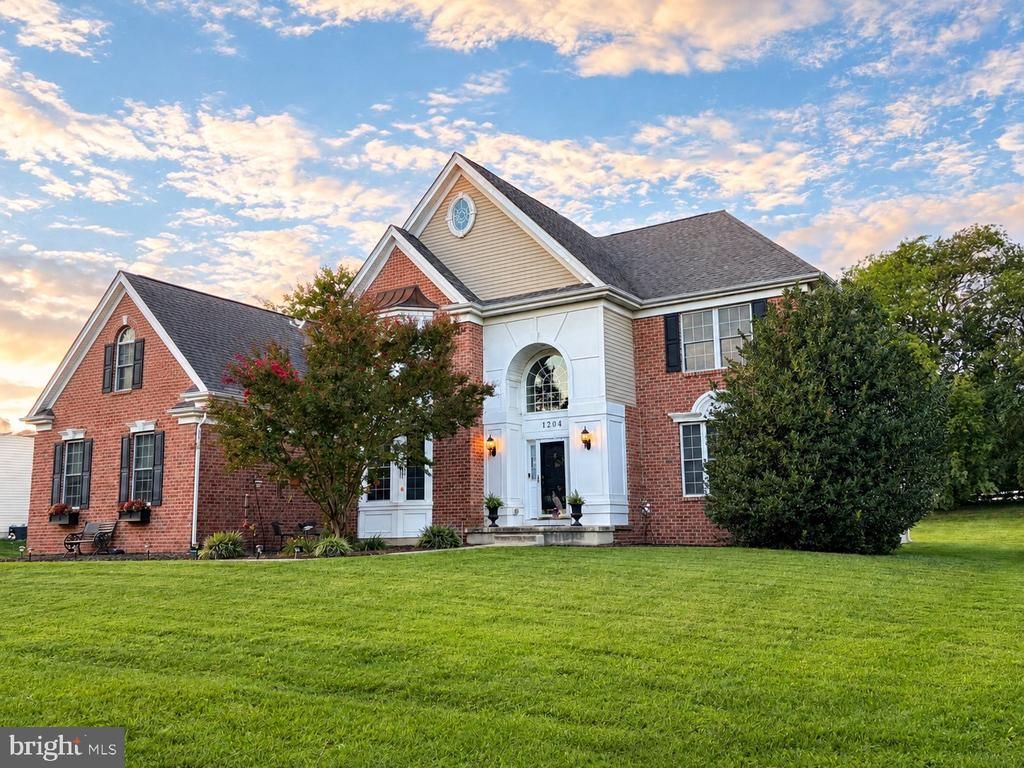
Professional Pictures Coming Soon! Join us for an Open House this Sunday, November 1 from 2PM - 5PM for a weekend BLITZ! This is one of the only times a seller says, "Let's Make A Deal" during the first week on the market! This home is a Gorgeous 4 bedroom 2.5 bath Colonial Style home with Grandeur features throughout! The opportunities are endless with this home, and you will appreciate everything from the time you pull up to the time you leave. Let's start with the road you pull into where this home sits. It's on a cul-de-sac, so there will be no through traffic! Do you have a growing family that likes to play, or perhaps you like to entertain? Well this home sits on half an acre lot that back up to a 10 acre farm! Want to put in a pool? Do it! Want to create an oasis for you and your guests? You can do it here! Now let's get out and begin our journey inside. You'll notice the 3 bay garage doors that can be used for your vehicles, toys, or both! You can enter the home through the garage - which 99% of the time you will do, but let's walk around into the very welcoming front. You will notice the beautiful bay window that extends all the up to one of the very large bedrooms, but I'm getting ahead of myself. Open the door and experience the WOW factor! Immediately the 20 ft ceilings welcome you with the beautiful 12 bulb chandelier, the cascading wood steps that curves down in a Cinderella'esque style! To the right there is the formal living room, or office, and directly across is the Dining Room with a luxurious feel to include the bay window and 9 foot tray ceiling! From here we will go through the butler's pantry with a fully equipped wet bar and wine cooler. Once you pass this section you will notice the laundry room to your left and the garage entrance. This area will bring you into the kitchen that boasts of an oversized granite countertop island with a Country style Pendant light. There is a desk for all the moments of little hands doing their homework while you prepare dinner. The 42" cabinets and drawers hold so many cookware and spices that you will not have any issues with storage! There is also a deceivingly deep pantry in the corner as well. From here you can imagine entertaining around the island, sitting in the Sunroom with friends or family, or bringing them past the Roman Style pillars into your 20 ft ceiling high ceiling Family Room with the cozy Gas Fireplace and custom mantel. Still need more room? Go into the connected room and use this as your office, game/play room, or turn it into the possible 5th bedroom! Walk around the corner and you will notice the oversized half bath with gorgeous wallpaper, and the entrance to the basement. Now, even though the basement isn't finished, it is approximately 2,100 sqft with 10ft ceilings and room to use your imagination! There is also a rough in for your 3rd full bath and the larger egress window to make permitting another bedroom even easier. The bedrooms are all located upstairs and the sizes will not disappoint! The primary boasts of a natural gas fireplace in the sitting area, another tray ceiling, the hallway that leads to the two nice sized closets - one complete walk-in, and the primary bathroom that everyone will envy! This space boasts of a water closet, a soaker tub, walk-in shower, two vanities and plenty of overall space! The other bedrooms are also very large and have great space for a family, or anyone who needs this type of space! Many updates have been completed throughout the home from electrical upgrades, new hot water heater, fresh paint throughout and more! Seller is including a home warranty on top of it all for peace of mind! Again, let's make a deal before it's too late or multiple people get involved!
Property Features
Property Type: Residential - Single Family
Basement: Yes
Basement: Full, Heated, Interior Access, Rough Bath Plumb, Shelving, Space For Rooms, Sump Pump, Unfinished, Windows, Other
Cooling: Central A/C
Fireplaces: 1
Fuel Type: Natural Gas
Garage: 3
Heating: 90% Forced Air
Home Style: Colonial
Lot Size: 0.47 Acres
Roof Type: Architectural Shingle
Stories: 2.0
Taxes: $5,746
Year Built: 2007
Feature Descriptions
Accessibility: Doors - Lever Handle(s)
Additional Structures: Above Grade, Below Grade
Appliances: Built-In Microwave, Dishwasher, Disposal, Dryer - Gas, Dryer - Front Loading, Exhaust Fan, Extra Refrigerator/Freezer, Oven - Self Cleaning, Oven/Range - Gas, Refrigerator, Stainless Steel Appliances, Washer, Water Conditioner - Owned, Water Heater - High-Efficiency
Community Amenities: Basketball Courts, Common Grounds, Pool - Outdoor, Tot Lots/Playground
Electric: 200+ Amp Service
Exterior: Brick Front, Vinyl Siding
Exterior: Exterior Lighting, Flood Lights, Street Lights, Underground Lawn Sprinkler
Fencing: Electric
Fireplace: Gas/Propane
Flooring: Carpet, Ceramic Tile, Hardwood, Laminated, Other
HOA Fee: $600.00/Annually
Interior: Attic, Additional Stairway, Bathroom - Soaking Tub, Bathroom - Tub Shower, Bathroom - Walk-In Shower, Breakfast Area, Butlers Pantry, Carpet, Ceiling Fan(s), Crown Moldings, Dining Area, Floor Plan - Open, Kitchen - Eat-In, Kitchen - Island, Pantry, Primary Bath(s), Recessed Lighting, Upgraded Countertops, Walk-in Closet(s), Water Treat System, Window Treatments, Other
Lot: Front Yard, Landscaping, No Thru Street, Rear Yard, SideYard(s), Trees/Wooded
Lot Dimensions: 0.47 Acre(S)
Parking Notes: 10 Total Parking Spaces
Rooms: Living Room, Dining Room, Kitchen, Family Room, Basement, Sun/Florida Room, Laundry, Bonus Room
Sewer: Public Sewer
SQFT Above Finished: 3925
SQFT Total Finished: 3925
Structure Type: Detached
Total Garage/Parking Spaces: 10
Water: Public
Windows: Bay/Bow, Double Hung, Double Pane, Replacement, Screens
Wooded: Yes
Local Schools
School District: APPOQUINIMINK
Listed By / Shown By
Listed By
Agency Name: LPT Realty, LLC
Agency Phone: 8773662213
Shown By
Agency Title: Maverick Realty, LLC
Agency Phone: (302) 365-8297

Estimate Your Payment
Estimated Payment
$ 2,366.51 per month $1,668.95 Principal & Interest $478.83 Property Tax $218.72 Homeowner's Insurance
1204 Pimpernell Path | MLS# DENC2113946
This single family home located at 1204 Pimpernell Path, Middletown, DE 19709 is currently listed for sale with an asking price of $749,900. This property was built in 2007 and has 4 bedrooms and 2 full and 1 partial baths with 3925 sq. ft. Pimpernell Path is located in the SHANNON COVE subdivision within the APPOQUINIMINK school district. Search SHANNON COVE real estate on www.maverickrealtyusa.com today.