
BEDS6
BATHS6 full 1 partial
SQUARE FEET8,146
MLS#MDAA2158662
STATUSACTIVE
PROPERTY TYPEResidential - Single Family
SUBDIVISIONPENDERBROOKE
SCHOOLANNE ARUNDEL COUNTY PUBLIC SCHOOLS
Property Description
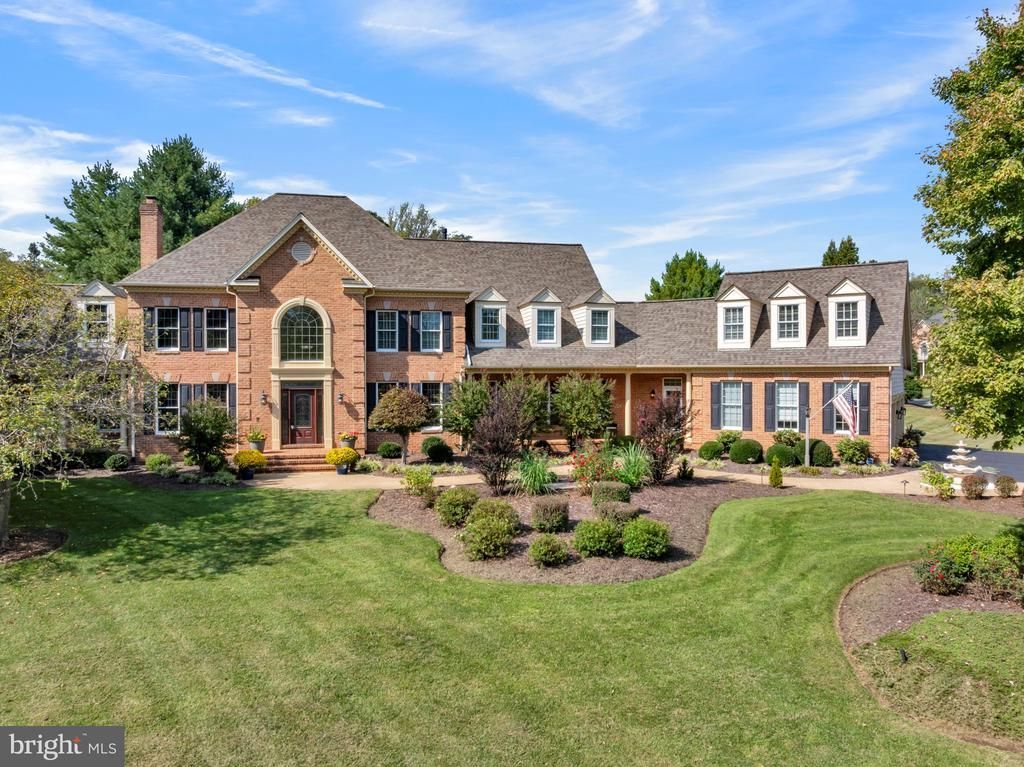
Welcome to 1206 Shelby Dale Lane, a beautiful, former model-home situated on nearly an acre in the desirable Penderbrooke community of Crownsville. Offering over 5,700 square feet of above-grade living space, this spacious home features 6 bedrooms, 6 full bathrooms, and 1 half bathroom. The main level features a grand two-story foyer, hardwood floors, formal living and dining rooms, a private office, a spacious family room, and a convenient bedroom with a full bathroom. Upstairs offers four bedrooms, each with its own full bathroom, including a generous primary suite. The finished lower level provides additional space for entertaining, complete with a large recreation area, wet bar, bedroom, and full bathroom. Additional highlights include four fireplaces, a three-car garage, and a beautifully landscaped yard. Conveniently located near Annapolis, shopping, dining, and major commuter routes, this home offers plenty of space for comfortable everyday living and entertaining.
Property Features
Property Type: Residential - Single Family
Basement: Yes
Basement: Full, Fully Finished, Outside Entrance, Rear Entrance
Cooling: Central A/C
Fireplaces: 4
Fuel Type: Electric
Garage: 3
Heating: Heat Pump(s)
Home Style: Colonial
Lot Size: 0.94 Acres
Stories: 2.0
Taxes: $14,776
Year Built: 1998
Feature Descriptions
Additional Structures: Above Grade, Below Grade
Days on Site: 11
Exterior: Combination, Brick, Brick Front
HOA Fee: $750.00/Annually
Lot Dimensions: 0.94 Acre(S)
Parking Features: Electric Vehicle Charging Station(s)
Parking Notes: 3 Total Parking Spaces
Sewer: Private Septic Tank
SQFT Above Finished: 5918
SQFT Below Finished: 2228
SQFT Total Finished: 8146
Structure Type: Detached
Total Garage/Parking Spaces: 3
Water: Well
Local Schools
School District: ANNE ARUNDEL COUNTY PUBLIC SCHOOLS
Listed By / Shown By
Listed By
Agency Name: Berkshire Hathaway HomeServices PenFed Realty
Agency Phone: 4106478000
Shown By
Agency Title: Maverick Realty, LLC
Agency Phone: (302) 365-8297

Estimate Your Payment
Estimated Payment
$ 4,954.32 per month $3,291.61 Principal & Interest $1,231.33 Property Tax $431.38 Homeowner's Insurance
1206 Shelby Dale Lane | MLS# MDAA2158662
This single family home located at 1206 Shelby Dale Lane, Crownsville, MD 21032 is currently listed for sale with an asking price of $1,479,000. This property was built in 1998 and has 6 bedrooms and 6 full and 1 partial baths with 8146 sq. ft. Shelby Dale Lane is located in the PENDERBROOKE subdivision within the ANNE ARUNDEL COUNTY PUBLIC SCHOOLS school district. Search PENDERBROOKE real estate on www.maverickrealtyusa.com today.