
BEDS5
BATHS2 full 1 partial
SQUARE FEET2,100
MLS#DENC2103662
STATUSACTIVE
PROPERTY TYPERental - Single Family
SUBDIVISIONARUNDEL
SCHOOLRED CLAY CONSOLIDATED
Property Description
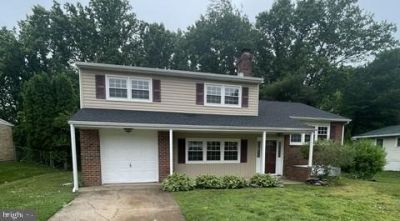
Spacious, Fully Renovated 5-Bedroom Home in the Desirable Arundel Neighborhood Welcome home to this beautifully renovated 5-bedroom, 2.5-bath residence located in Arundel. Thoughtfully updated from top to bottom, this spacious home features modern flooring throughout, creating a fresh, stylish, and inviting atmosphere. Enjoy cozy evenings by the fireplace or unwind on the covered patio—perfect for outdoor dining, entertaining, or relaxing in any season. Additional features include a one-car garage and a full unfinished basement, providing plenty of space for storage. Conveniently situated near shopping, restaurants, retail centers, and major commuter routes, including Interstate 95, this home offers the perfect combination of comfort, space, and accessibility. Rental Requirements: A separate rental application is required for each occupant 18 years of age or older. Each applicant must provide: 30 days of bank statements 30 days of pay stubs A copy of a valid driver's license A $40 non-refundable application fee (money order only) Additional Information: An additional $40 per month will be added to the rent for trash service. Schedule your private tour today and discover everything this beautiful home has to offer.
Property Features
Property Type: Rental - Single Family
Basement: Yes
Basement: Full, Unfinished
Cooling: Central A/C
Fireplaces: 1
Fuel Type: Natural Gas
Garage: 1 car attached
Heating: Hot Water
Home Style: Traditional, Split Level
Lot Size: 0.34 Acres
Roof Type: Shingle
Stories: 2.0
Year Built: 1970
Feature Descriptions
Additional Structures: Above Grade, Below Grade
Appliances: Dishwasher, Built-In Microwave, Dryer, Oven/Range - Electric, Refrigerator, Washer
Days on Site: 119
Electric: 200+ Amp Service
Exterior: Brick
Exterior: Sidewalks
Fireplace: Brick
Flooring: Laminate Plank, Ceramic Tile
Interior: Primary Bath(s), Ceiling Fan(s), Bathroom - Stall Shower, Kitchen - Eat-In
Lot: Front Yard
Lot Dimensions: 0.34 Acre(S)
Pet Restrictions: Pet Addendum/Deposit, Dogs OK, Cats OK, Case by Case Basis, Size/Weight Restriction
Rooms: Living Room, Dining Room, Primary Bedroom, Bedroom 2,Bedroom 3,Kitchen, Family Room, Bedroom 1,Other, Attic
Sewer: Public Sewer
SQFT Above Finished: 1409
SQFT Below Finished: 691
SQFT Total Finished: 2100
Structure Type: Detached
Total Garage/Parking Spaces: 1
Water: Public
Local Schools
School District: RED CLAY CONSOLIDATED
Listed By / Shown By
Listed By
Agency Name: Empower Real Estate, LLC
Agency Phone: 3027382300
Shown By
Agency Title: Maverick Realty, LLC
Agency Phone: (302) 365-8297

1207 Flint Hill Road | MLS# DENC2103662
This property located at 1207 Flint Hill Road, Wilmington, DE 19808 is currently listed for rent with an asking price of $2,995 / Monthly. Flint Hill Road is located within the RED CLAY CONSOLIDATED school district. Search Wilmington real estate on www.maverickrealtyusa.com today.