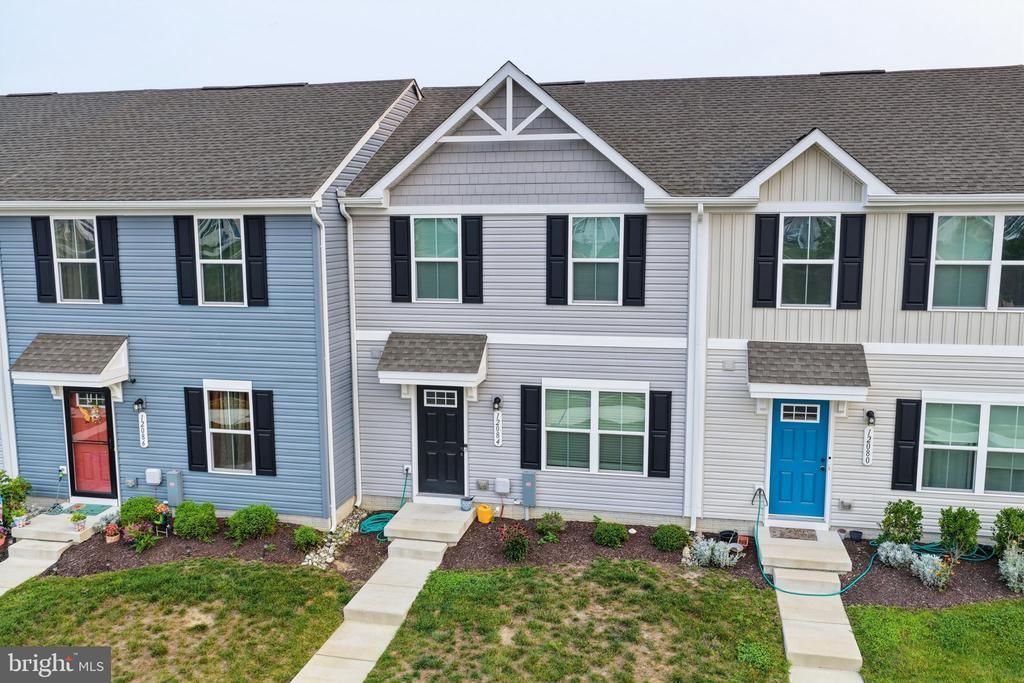

BEDS3
BATHS2 full 1 partial
SQUARE FEET1,148
MLS#DESU2116558
STATUSACTIVE
PROPERTY TYPEResidential - Townhouse
SUBDIVISIONCYPRESS HALL
SCHOOLMILFORD
Property Description
Welcome to this beautifully maintained 3-bedroom, 2.5-bath townhouse in Milford, DE! Featuring a bright, modern design, this home offers an open and inviting layout filled with natural light. The main level showcases durable luxury vinyl plank flooring, recessed lighting throughout, and a spacious living area that flows seamlessly into the stylish kitchen. The kitchen features sleek white cabinetry, stainless steel appliances, a convenient pantry, and plenty of counter space for cooking and entertaining. Upstairs, you’ll find comfortable carpeted bedrooms, including a spacious primary bedroom complete with a walk-in closet and private bath. The conveniently located second-floor laundry, with washer and dryer included, adds ease to your daily routine. Conveniently located just minutes from Redner’s Grocery Store, dining, and everyday conveniences, this home offers the perfect blend of style and functionality. Move-in ready and waiting for its next owner—don’t miss your opportunity to make this beautiful townhouse your new home!
Property Features
Property Type: Residential - Townhouse
Cooling: Central A/C
Fuel Type: Propane - Leased
Heating: Heat Pump(s)
Lot Size: 0.04 Acres
Roof Type: Architectural Shingle
Stories: 2.0
Taxes: $1,337
Year Built: 2023
Feature Descriptions
Additional Structures: Above Grade, Below Grade
Appliances: Dishwasher, Disposal, Dryer, Microwave, Water Heater - Tankless, Washer, Stainless Steel Appliances, Refrigerator
Building Name: NONE AVAILABLE
Days on Site: 109
Electric: 200+ Amp Service
Exterior: Vinyl Siding
Flooring: Carpet, Luxury Vinyl Plank
HOA Fee: $225.00/Quarterly
Interior: Bathroom - Tub Shower, Carpet, Combination Kitchen/Dining, Family Room Off Kitchen, Kitchen - Island, Pantry, Recessed Lighting, Walk-in Closet(s)
Lot Dimensions: 0.04 Acre(S)
Parking Features: Concrete Driveway
Parking Notes: 2 Total Parking Spaces
Sewer: Public Sewer
SQFT Above Finished: 1148
SQFT Total Finished: 1148
Structure Type: Interior Row/Townhouse
Total Garage/Parking Spaces: 2
Utilities: Electric Available, Propane, Sewer Available, Water Available
Water: Public
Local Schools
School District: MILFORD
Listed By / Shown By
Listed By
Agency Name: RE/MAX Realty Group Rehoboth
Agency Phone: 3022274800
Shown By
Agency Title: Maverick Realty, LLC
Agency Phone: (302) 365-8297

Estimate Your Payment
Estimated Payment
$ 803.40 per month $611.81 Principal & Interest $111.42 Property Tax $80.18 Homeowner's Insurance
12084 Geyer Avenue | MLS# DESU2116558
This townhouse located at 12084 Geyer Avenue, Milford, DE 19963 is currently listed for sale with an asking price of $274,900. This property was built in 2023 and has 3 bedrooms and 2 full and 1 partial baths with 1148 sq. ft. Geyer Avenue is located in the CYPRESS HALL subdivision within the MILFORD school district. Search CYPRESS HALL real estate on www.maverickrealtyusa.com today.