
BEDS1
BATHS1 full
SQUARE FEET1,041
MLS#MDBA2228372
STATUSACTIVE
PROPERTY TYPEResidential - Condominium
SUBDIVISIONMOUNT VERNON
SCHOOLBALTIMORE CITY PUBLIC SCHOOLS
Property Description
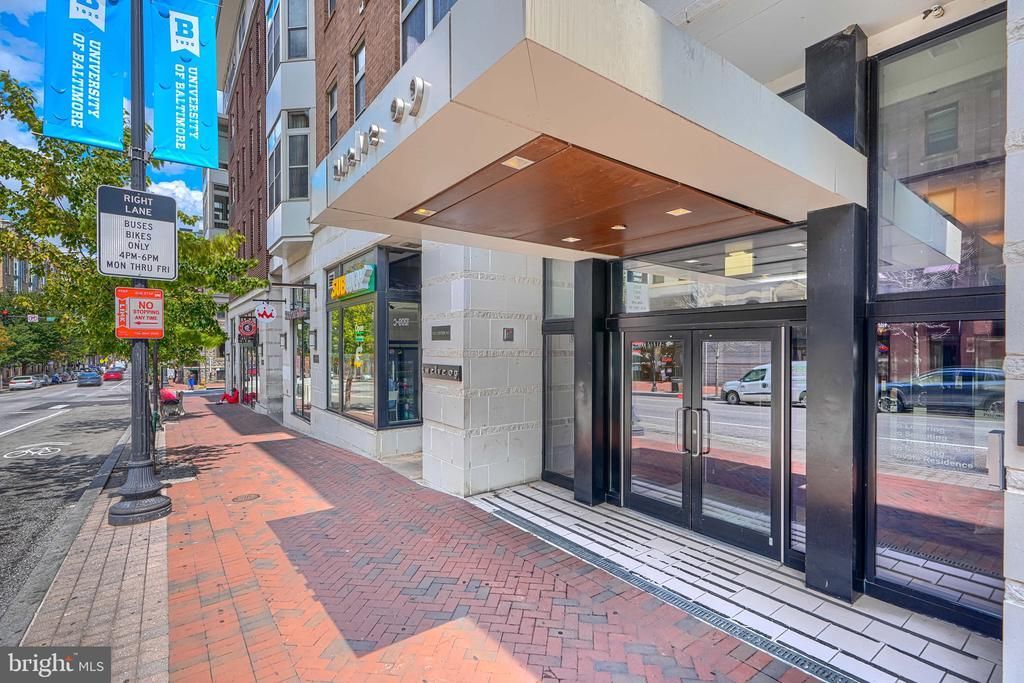
Tranquility condo surprise in the city! Quiet large interior 1 bed 1 bath open floor plan condo with direct courtyard oasis! Retreat to your own garden amidst the hustle & bustle. Walk to Penn Station to catch the Marc or Acela Express bound for DC, NYC, Philly, Boston and beyond! Stroll up the main boulevard of dreams on Charles St to historic cultural Mount Vernon with sounds of music, treasures of art, aromas of cuisines from the globe. Private secure parking underground no more ice & snow, hello to oasis of convenience and comfort! Look nevermore ,welcome home! UPDATES: New HVAC (2025), custom ELFA storage system, 10 FT ceilings, custom built-in office station, LED ceiling lighting, custom plantation shutters, SS appliances.
Property Features
Property Type: Residential - Condominium
Cooling: Central A/C
Fuel Type: Natural Gas
Garage: 1
Heating: Central
Home Style: Contemporary
Stories: 1.0
Taxes: $4,741
Year Built: 2007
Feature Descriptions
Accessibility: Elevator
Additional Structures: Above Grade
Appliances: Built-In Microwave, Dishwasher, Disposal, Refrigerator, Oven/Range - Gas, Stainless Steel Appliances, Washer - Front Loading, Dryer - Front Loading
Community Amenities: Common Grounds, Elevator, Exercise Room, Extra Storage, Fitness Center, Picnic Area, Reserved/Assigned Parking
Condo/Coop Fee: $456.86/Monthly
Days on Site: 5
Exterior: Brick, Concrete
Flooring: Hardwood, Concrete
Interior: Built-Ins, Elevator, Floor Plan - Open, Kitchen - Gourmet, Recessed Lighting, Upgraded Countertops, Wood Floors, Window Treatments, Walk-in Closet(s)
Municipality: Baltimore City
Parking Features: Assigned, Secure Parking, Private, Parking Space Conveys
Parking Notes: 1 Total Parking Spaces
Pet Restrictions: Dogs OK, Cats OK, Size/Weight Restriction
Sewer: Public Sewer
SQFT Above Finished: 1041
SQFT Total Finished: 1041
Structure Type: Unit/Flat/Apartment
Total Garage/Parking Spaces: 1
Water: Public
Windows: Double Pane, Insulated
Local Schools
School District: BALTIMORE CITY PUBLIC SCHOOLS
Listed By / Shown By
Listed By
Agency Name: Cummings & Co. Realtors
Agency Phone: 4108230033
Shown By
Agency Title: Maverick Realty, LLC
Agency Phone: (302) 365-8297

Estimate Your Payment
Estimated Payment
$ 986.63 per month $523.01 Principal & Interest $395.08 Property Tax $68.54 Homeowner's Insurance
1209 N Charles Street, Unit 116 | MLS# MDBA2228372
This condo located at 1209 N Charles Street, Unit 116, Baltimore, MD 21201 is currently listed for sale with an asking price of $235,000. This property was built in 2007 and has 1 bedrooms and 1 full baths with 1041 sq. ft. N Charles Street, Unit 116 is located in the MOUNT VERNON subdivision within the BALTIMORE CITY PUBLIC SCHOOLS school district. Search MOUNT VERNON real estate on www.maverickrealtyusa.com today.