
BEDS4
BATHS4 full 1 partial
SQUARE FEET3,749
MLS#MDCH2060298
STATUSACTIVE
PROPERTY TYPEResidential - Single Family
SUBDIVISIONSTONEWELL
SCHOOLCHARLES COUNTY PUBLIC SCHOOLS
Property Description
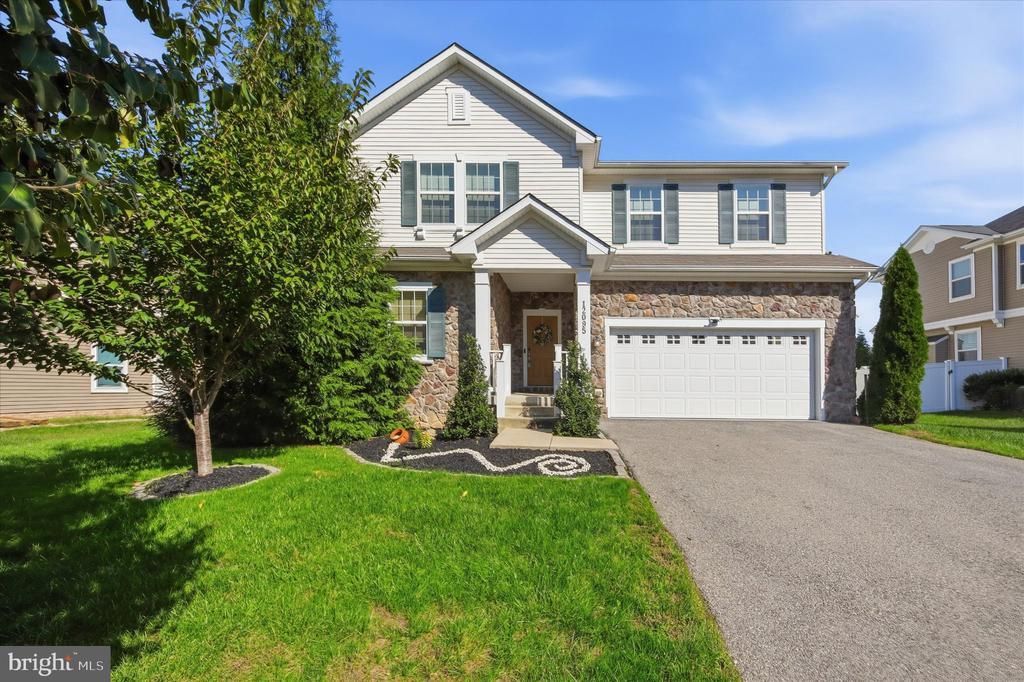
Welcome home to 12095 Mustard Seed Court! This move-in-ready home offers 4 bedrooms, 4.5 bathrooms, and plenty of space to fit your needs. The open floor plan connects the living room and kitchen, creating a comfortable space for everyday living and entertaining, with a fireplace that adds a cozy touch to the living area. The home features resurfaced hardwood floors and fresh paint throughout, giving it a clean, refreshed feel. The welcoming foyer offers built-in closet space, while the dedicated office provides a convenient spot to work from home. Both the primary bedroom and a separate en-suite bedroom feature their own private bathrooms, offering added comfort and convenience. In addition to the bedrooms, you will see a total of 3 walk in closets. The finished lower-level basement provides additional space for entertaining, relaxing, or creating a recreation area. Outside, enjoy the backyard patio, perfect for grilling or spending time outdoors. With generous living space and a fresh look throughout, this home is ready for you!
Property Features
Property Type: Residential - Single Family
Basement: Yes
Basement: Daylight, Partial, Improved, Outside Entrance, Rear Entrance, Walkout Stairs
Cooling: Central A/C, Ceiling Fan(s)
Fireplaces: 1
Fuel Type: Natural Gas
Garage: 2
Heating: Heat Pump(s)
Home Style: Colonial
Lot Size: 0.14 Acres
Stories: 3.0
Taxes: $6,942
Year Built: 2016
Feature Descriptions
Additional Structures: Above Grade, Below Grade
Days on Site: 3
Exterior: Combination
Fencing: Vinyl
Fireplace: Gas/Propane
HOA Fee: $74.00/Monthly
Interior: Bathroom - Tub Shower, Bathroom - Walk-In Shower, Carpet, Ceiling Fan(s), Dining Area, Family Room Off Kitchen, Floor Plan - Open, Kitchen - Island, Primary Bath(s), Walk-in Closet(s)
Lot Dimensions: 0.14 Acre(S)
Parking Notes: 4 Total Parking Spaces
Sewer: Public Sewer
SQFT Above Finished: 2789
SQFT Below Finished: 960
SQFT Total Finished: 3749
Structure Type: Detached
Total Garage/Parking Spaces: 4
Water: Public
Local Schools
School District: CHARLES COUNTY PUBLIC SCHOOLS
Listed By / Shown By
Listed By
Agency Name: Real Estate Teams, LLC
Agency Phone: 3016953020
Shown By
Agency Title: Maverick Realty, LLC
Agency Phone: (302) 365-8297

Estimate Your Payment
Estimated Payment
$ 2,088.59 per month $1,335.12 Principal & Interest $578.50 Property Tax $174.97 Homeowner's Insurance
12095 Mustard Seed Court | MLS# MDCH2060298
This single family home located at 12095 Mustard Seed Court, Waldorf, MD 20601 is currently listed for sale with an asking price of $599,900. This property was built in 2016 and has 4 bedrooms and 4 full and 1 partial baths with 3749 sq. ft. Mustard Seed Court is located in the STONEWELL subdivision within the CHARLES COUNTY PUBLIC SCHOOLS school district. Search STONEWELL real estate on www.maverickrealtyusa.com today.