
BEDS4
BATHS2 full
SQUARE FEET3,030
MLS#DENC2115052
STATUSACTIVE
PROPERTY TYPEResidential - Single Family
SUBDIVISIONWEST PARK
SCHOOLRED CLAY CONSOLIDATED
Property Description
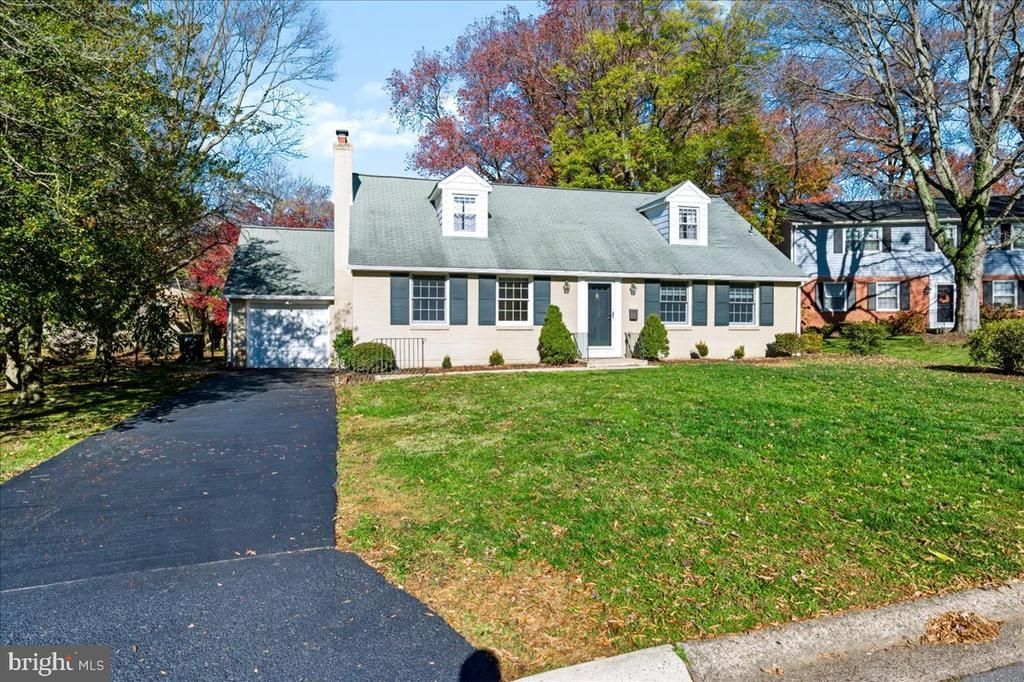
Welcome to this charming, traditional style Cape Cod in sought after West Park featuring one of the largest lots in the neighborhood. Offering four spacious bedrooms, two fully updated baths and three levels of living space. This home beautifully combines classic charm with modern updates. The main level features hardwood flooring, a large LR with fireplace leading to a formal DR and open concept cherry kitchen with stainless steel appliances. Just off the kitchen, enjoy a delightful screened in porch overlooking a spacious and private back yard perfect for relaxing and entertaining throughout 3 seasons! Two generously sized first floor bedrooms offer flexible living arrangements with option for first floor primary bedroom. Upstairs you will find two exceptionally spacious bedrooms with plenty of storage and a walk-in closet. The walk-out, fully finished basement provides additional living space that includes FR, laundry room and a versatile bonus room ideal for home office, fitness, hobby or additional storage! Home also features a whole house generator! With its generous living space, thoughtful updates and desirable location this wonderful home is ready for its next chapter. Select listing photos have been virtually staged !!
Property Features
Property Type: Residential - Single Family
Basement: Yes
Basement: Fully Finished, Sump Pump, Walkout Stairs, Outside Entrance, Heated, Drainage System
Cooling: Central A/C, Ceiling Fan(s)
Fireplaces: 1
Fuel Type: Natural Gas
Garage: 1
Heating: Forced Air
Home Style: Cape Cod
Lot Size: 0.39 Acres
Roof Type: Asphalt
Stories: 1.5
Taxes: $4,206
Year Built: 1960
Feature Descriptions
Additional Structures: Above Grade, Below Grade
Appliances: Built-In Microwave, Dishwasher, Dryer - Electric, Oven - Self Cleaning, Oven/Range - Electric, Refrigerator, Stainless Steel Appliances, Washer, Water Heater
Days on Site: 1
Electric: Circuit Breakers
Exterior: Brick, Aluminum Siding, Wood Siding
Exterior: Flood Lights, Gutter System, Play Equipment
Flooring: Hardwood, Tile/Brick
Interior: Ceiling Fan(s), Crown Moldings, Entry Level Bedroom, Floor Plan - Traditional, Formal/Separate Dining Room, Kitchen - Eat-In, Recessed Lighting, Upgraded Countertops, Wood Floors
Lot Dimensions: 0.39 Acre(S)
Number of Rooms: 11
Parking Features: Asphalt Driveway
Parking Notes: 1 Total Parking Spaces
Sewer: Public Sewer
SQFT Above Finished: 2100
SQFT Below Finished: 930
SQFT Total Finished: 3030
Structure Type: Detached
Total Garage/Parking Spaces: 1
Water: Public
Windows: Double Hung, Insulated, Replacement
Local Schools
School District: RED CLAY CONSOLIDATED
Listed By / Shown By
Listed By
Agency Name: RE/MAX Elite
Agency Phone: 3026578000
Shown By
Agency Title: Maverick Realty, LLC
Agency Phone: (302) 365-8297

Estimate Your Payment
Estimated Payment
$ 2,049.63 per month $1,502.26 Principal & Interest $350.50 Property Tax $196.88 Homeowner's Insurance
121 Dickinson Lane | MLS# DENC2115052
This single family home located at 121 Dickinson Lane, Wilmington, DE 19807 is currently listed for sale with an asking price of $675,000. This property was built in 1960 and has 4 bedrooms and 2 full baths with 3030 sq. ft. Dickinson Lane is located in the WEST PARK subdivision within the RED CLAY CONSOLIDATED school district. Search WEST PARK real estate on www.maverickrealtyusa.com today.