
BEDS5
BATHS3 full 1 partial
SQUARE FEET2,875
MLS#DENC2111584
STATUSACTIVE UNDER CONTRACT
PROPERTY TYPEResidential - Single Family
SUBDIVISIONARUNDEL
SCHOOLRED CLAY CONSOLIDATED
Property Description
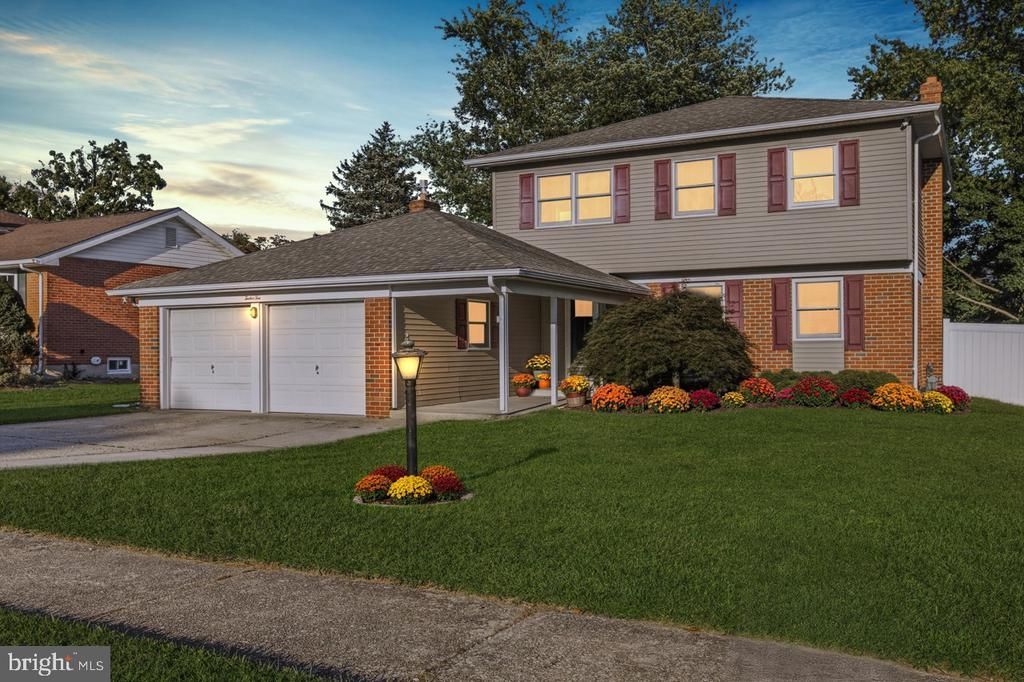
Best value in Pike Creek! Gorgeous updated Colonial in sought-after Arundel community! Freshly painted and ready for its next chapter, this beautiful home also has a nice sized flat backyard, finished basement, AND a two car garage! A gourmet kitchen overlooks a cozy den with fireplace, creating the perfect setup for entertaining. Upstairs, you’ll find three generously sized bedrooms, a beautifully tiled hall bath, plus a spacious primary suite with its own ensuite bath. Need even more space€ The fully finished basement was previously used as a 5th bedroom and features a large walk-in closet and luxurious fully tiled bath, perfect for guests, or as an in-law suite! There's also plenty of room for a home gym and home office. Spacious, updated, and move-in ready in a fantastic location! Don't miss it! Recent updates : HVAC (2015) Roof (2017) Bathrooms (2019) Kitchen (2017) Basement shower floor redone (2026) (Some photos have been virtually staged.)
Property Features
Property Type: Residential - Single Family
Basement: Yes
Basement: Fully Finished
Cooling: Central A/C
Fireplaces: 1
Fuel Type: Natural Gas
Heating: Forced Air, Programmable Thermostat
Home Style: Colonial
Lot Size: 0.20 Acres
Roof Type: Pitched, Shingle
Stories: 3.0
Taxes: $4,218
Year Built: 1969
Feature Descriptions
Additional Structures: Above Grade, Below Grade
Appliances: Dishwasher, Disposal, Oven - Self Cleaning
Electric: 100 Amp Service, Circuit Breakers
Exterior: Brick, Vinyl Siding
Exterior: Sidewalks
Fireplace: Brick, Gas/Propane
Flooring: Wall to Wall Carpeting, Vinyl
HOA Fee: $100.00/Annually
Interior: Ceiling Fan(s), Kitchen - Eat-In, Primary Bath(s)
Lot Dimensions: 0.20 Acre(S)
Sewer: Public Sewer
SQFT Above Finished: 2075
SQFT Below Finished: 800
SQFT Total Finished: 2875
Structure Type: Detached
Water: Public
Windows: Energy Efficient
Local Schools
High School: THOMAS MCKEAN
Middle School: SKYLINE
Elementary School: HERITAGE
School District: RED CLAY CONSOLIDATED
Listed By / Shown By
Listed By
Agency Name: Crown Homes Real Estate
Agency Phone: 3025046147
Shown By
Agency Title: Maverick Realty, LLC
Agency Phone: (302) 365-8297

Estimate Your Payment
Estimated Payment
$ 1,673.05 per month $1,168.42 Principal & Interest $351.50 Property Tax $153.13 Homeowner's Insurance
1210 Flint Hill Road | MLS# DENC2111584
This single family home located at 1210 Flint Hill Road, Wilmington, DE 19808 is currently listed for sale with an asking price of $525,000. This property was built in 1969 and has 5 bedrooms and 3 full and 1 partial baths with 2875 sq. ft. Flint Hill Road is located in the ARUNDEL subdivision within the RED CLAY CONSOLIDATED school district. Search ARUNDEL real estate on www.maverickrealtyusa.com today.