
BEDS5
BATHS3 full 1 partial
SQUARE FEET2,520
MLS#MDPG2207908
STATUSACTIVE
PROPERTY TYPEResidential - Single Family
SUBDIVISIONMEADOWBROOK AT BELAIR
SCHOOLPRINCE GEORGES COUNTY PUBLIC SCHOOLS
Property Description
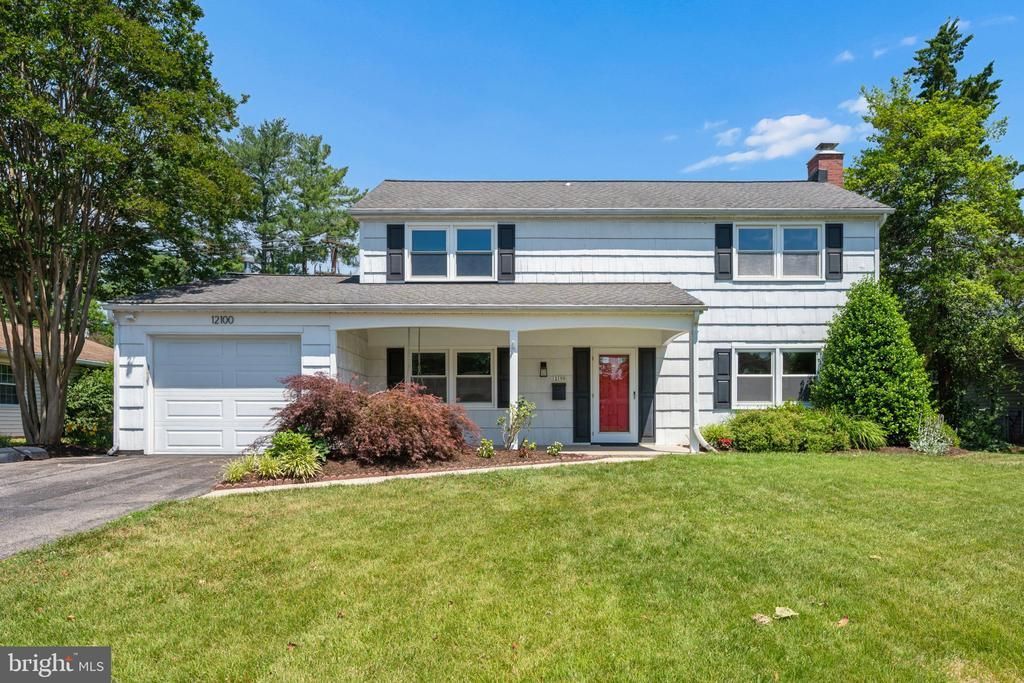
JUST LISTED!!! Unique Bowie home featuring a spacious two-story addition with 5 bedrooms and 3.5 baths. Freshly painted and move-in ready, this home offers custom closets, recessed lighting, ceiling fans with overhead lighting, and new LVP flooring throughout. The main level includes a rare bedroom with an attached full bath and walk-in closet, ideal for guests or multigenerational living. The kitchen features Corian countertops and stainless steel appliances, while a flexible bonus room can serve as a dining room, office, or den. Enjoy the cozy living room with a wood-burning fireplace. Upstairs, the spacious primary suite offers a remodeled bath with double vanities and an oversized walk-in shower, plus access to a private deck overlooking the fenced-in backyard. Three additional bedrooms, full bath, and laundry room complete the second floor. Outdoor amenities include a patio, decorative lighting, and firepit, perfect for entertaining. Additional features include a one-car garage and a convenient location near shopping, dining, parks, and major commuter routes. Make your appointment to see it today!
Property Features
Property Type: Residential - Single Family
Cooling: Ceiling Fan(s), Central A/C, Wall Unit
Fireplaces: 1
Fuel Type: Natural Gas
Garage: 1
Heating: Central, Wall Unit
Home Style: Colonial
Lot Size: 0.22 Acres
Stories: 2.0
Taxes: $7,902
Year Built: 1964
Feature Descriptions
Additional Structures: Above Grade, Below Grade
Appliances: Built-In Microwave, Dishwasher, Dryer - Front Loading, Exhaust Fan, Extra Refrigerator/Freezer, Icemaker, Oven/Range - Electric, Refrigerator, Stainless Steel Appliances, Washer - Front Loading, Washer/Dryer Stacked
Days on Site: 24
Exterior: Flood Lights, Bump-outs, Exterior Lighting
Exterior: Frame
Fireplace: Wood
Flooring: Luxury Vinyl Plank
Interior: Bathroom - Stall Shower, Bathroom - Tub Shower, Built-Ins, Ceiling Fan(s), Entry Level Bedroom, Floor Plan - Traditional, Kitchen - Eat-In, Kitchen - Table Space, Primary Bath(s), Recessed Lighting, Walk-in Closet(s)
Lot Dimensions: 0.22 Acre(S)
Municipality: Bowie
Parking Notes: 4 Total Parking Spaces
Sewer: Public Sewer
SQFT Above Finished: 2520
SQFT Total Finished: 2520
Structure Type: Detached
Total Garage/Parking Spaces: 4
Water: Public
Local Schools
High School: BOWIE
Middle School: SAMUEL OGLE
Elementary School: WHITEHALL
School District: PRINCE GEORGES COUNTY PUBLIC SCHOOLS
Listed By / Shown By
Listed By
Agency Name: Keller Williams Flagship
Agency Phone: 4107297700
Shown By
Agency Title: Maverick Realty, LLC
Agency Phone: (302) 365-8297

Estimate Your Payment
Estimated Payment
$ 2,099.62 per month $1,274.14 Principal & Interest $658.50 Property Tax $166.98 Homeowner's Insurance
12100 Maycheck Lane | MLS# MDPG2207908
This single family home located at 12100 Maycheck Lane, Bowie, MD 20715 is currently listed for sale with an asking price of $572,500. This property was built in 1964 and has 5 bedrooms and 3 full and 1 partial baths with 2520 sq. ft. Maycheck Lane is located in the MEADOWBROOK AT BELAIR subdivision within the PRINCE GEORGES COUNTY PUBLIC SCHOOLS school district. Search MEADOWBROOK AT BELAIR real estate on www.maverickrealtyusa.com today.