
BEDS2
BATHS2 full
SQUARE FEET1,531
MLS#MDBC2177522
STATUSACTIVE
PROPERTY TYPEResidential - Condominium
SUBDIVISIONMAYS CHAPEL
SCHOOLBALTIMORE COUNTY PUBLIC SCHOOLS
Property Description
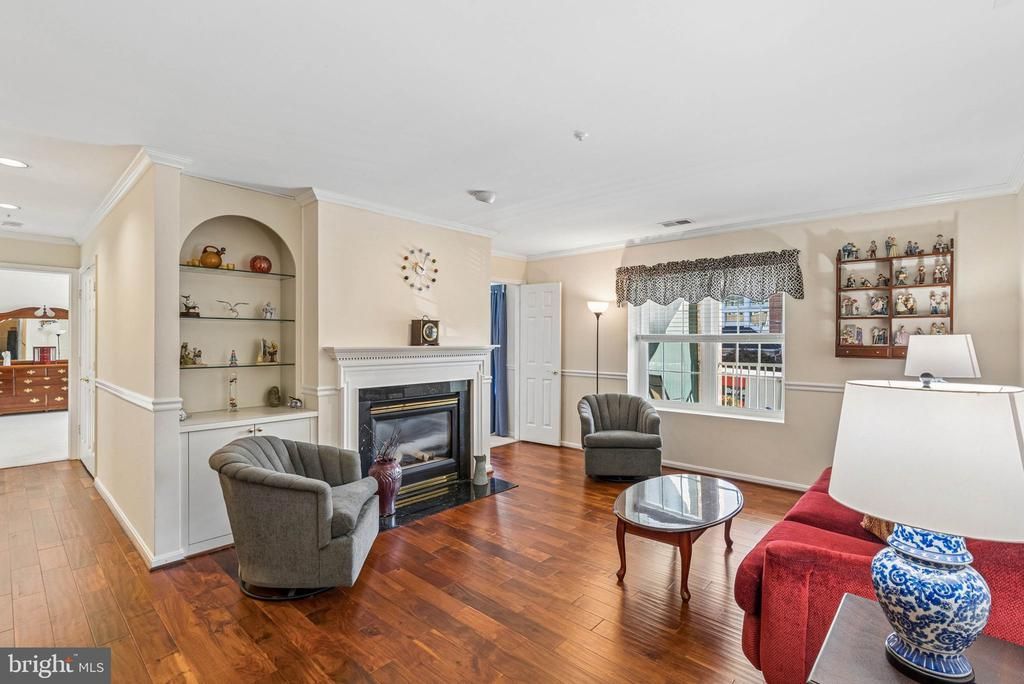
Lovely 2nd-floor condo in a secure, elevator building located in desirable Mays Chapel! This spacious home offers 2 bedrooms plus a versatile den, perfect for a home office, study, or additional living space. The inviting living room features a gas fireplace surrounded by custom built-ins, creating a warm and welcoming gathering space. Bright white kitchen with newer stove and microwave (2025), plus a dining area filled with natural light and access to the front-facing balcony—perfect for enjoying your morning coffee or unwinding at the end of the day. The generously sized primary bedroom features a walk-in closet and private primary bath. Additional highlights include ALL NEW WINDOWS, Speed Queen washer with warranty (2024), water heater (2023), and a convenient laundry room. Enjoy easy, worry-free condo living in beautiful and highly sought-after Mays Chapel!
Property Features
Property Type: Residential - Condominium
Cooling: Central A/C
Fireplaces: 1
Fuel Type: Natural Gas
Heating: Forced Air
Home Style: Colonial
Stories: 1.0
Taxes: $4,262
Year Built: 1998
Feature Descriptions
Accessibility: Elevator
Additional Structures: Above Grade, Below Grade
Appliances: Built-In Microwave, Dishwasher, Oven/Range - Gas, Refrigerator, Washer, Dryer
Community Amenities: Common Grounds, Elevator
Condo/Coop Fee: $440.00/Monthly
Days on Site: 13
Exterior: Vinyl Siding, Brick
Flooring: Hardwood, Luxury Vinyl Plank, Carpet
HOA Fee: $105.00/Annually
Parking Features: Unassigned
Pet Restrictions: Size/Weight Restriction, Number Limit
Rooms: Living Room, Dining Room, Primary Bedroom, Bedroom 2,Kitchen, Den, Foyer, Laundry, Primary Bathroom, Full Bath
Sewer: Public Sewer
SQFT Above Finished: 1531
SQFT Total Finished: 1531
Structure Type: Unit/Flat/Apartment
Water: Public
Room Sizes
Foyer: 6 x 6 Level - Main
Dining Room: 11 x 11 Level - Main
Kitchen: 11 x 11 Level - Main
Den: 11 x 12 Level - Main
Primary Bedroom: 17 x 20 Level - Main
Bedroom 2: 10 x 10 Level - Main
Living Room: 14 x 17 Level - Main
Local Schools
School District: BALTIMORE COUNTY PUBLIC SCHOOLS
Listed By / Shown By
Listed By
Agency Name: Cummings & Co. Realtors
Agency Phone: 4108230033
Shown By
Agency Title: Maverick Realty, LLC
Agency Phone: (302) 365-8297

Estimate Your Payment
Estimated Payment
$ 1,359.54 per month $888.00 Principal & Interest $355.17 Property Tax $116.38 Homeowner's Insurance
12110 Tullamore Court, Unit 201 | MLS# MDBC2177522
This condo located at 12110 Tullamore Court, Unit 201, Lutherville Timonium, MD 21093 is currently listed for sale with an asking price of $399,000. This property was built in 1998 and has 2 bedrooms and 2 full baths with 1531 sq. ft. Tullamore Court, Unit 201 is located in the MAYS CHAPEL subdivision within the BALTIMORE COUNTY PUBLIC SCHOOLS school district. Search MAYS CHAPEL real estate on www.maverickrealtyusa.com today.