
BEDS4
BATHS2 full 1 partial
SQUARE FEET1,728
MLS#MDMC2262948
STATUSACTIVE
PROPERTY TYPEResidential - Townhouse
SUBDIVISIONGUNNERS LAKE VILLAGE
SCHOOLMONTGOMERY COUNTY PUBLIC SCHOOLS
Property Description
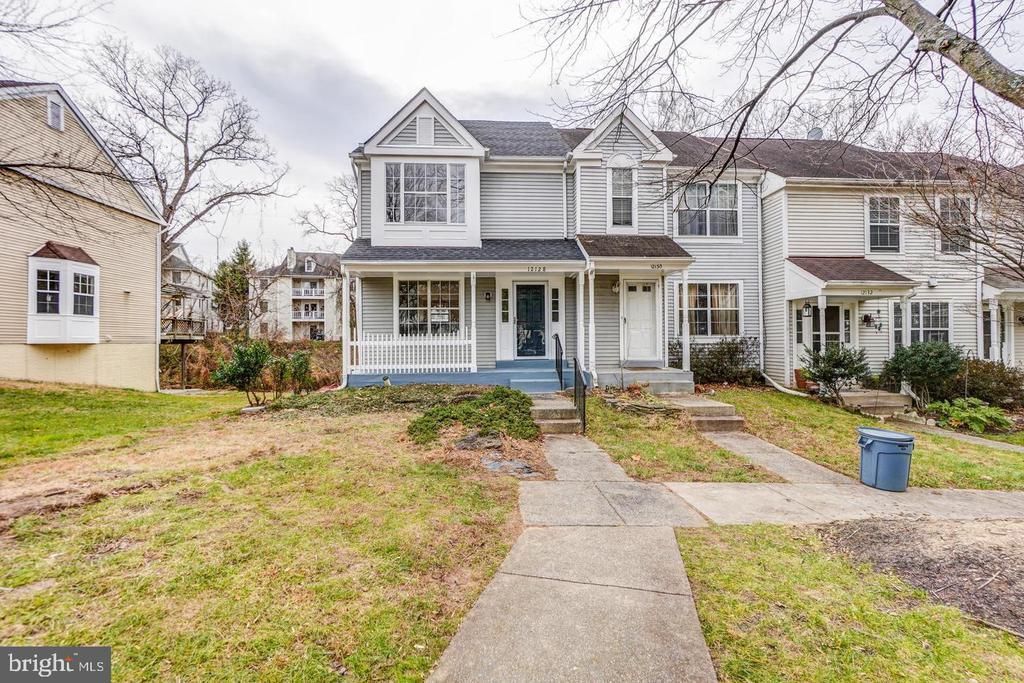
End unit townhouse in Gunners Lake Village, renovated in 2021 and refreshed this month, with four bedrooms, two and a half baths and a fully finished walkout lower level with brand new flooring. Freshly painted and vacant, ready for a quick move in. The main level has hardwood floors, a living room, a dining area, the kitchen and a half bath. Three bedrooms and a full bath upstairs. The walkout lower level has a family room with a fireplace, a fourth bedroom, a full bath and the laundry, and opens to the deck, brick patio and shed. Assigned parking out front. The community has a pool, tennis courts, trails and the lake. Minutes to Interstate 270, the Germantown MARC station, Milestone shopping and Holy Cross Germantown hospital.
Property Features
Property Type: Residential - Townhouse
Basement: Yes
Basement: Fully Finished, Interior Access, Outside Entrance, Windows
Cooling: Central A/C
Fireplaces: 1
Fuel Type: Electric
Heating: Heat Pump(s)
Home Style: Colonial
Lot Size: 0.04 Acres
Roof Type: Composite
Stories: 2.0
Taxes: $4,446
Year Built: 1988
Feature Descriptions
Additional Structures: Above Grade, Below Grade
Appliances: Dishwasher, Disposal, Dryer, Exhaust Fan, Humidifier, Icemaker, Oven/Range - Electric, Refrigerator, Washer
Community Amenities: Pool - Outdoor
Days on Site: 2
Exterior: Aluminum Siding
Fencing: Rear
HOA Fee: $105.00/Monthly
Interior: Kitchen - Country, Dining Area, Window Treatments, Floor Plan - Traditional
Lot Dimensions: 0.04 Acre(S)
Number of Rooms: 8
Parking Features: Assigned, Permit Included
Pet Restrictions: Cats OK, Dogs OK
Sewer: Public Sewer
Special View Info: Trees/Woods
SQFT Above Finished: 1152
SQFT Below Finished: 576
SQFT Total Finished: 1728
Structure Type: End of Row/Townhouse
Water: Public
Windows: Bay/Bow, Screens
Local Schools
High School: SENECA VALLEY
Middle School: ROBERTO W. CLEMENTE
Elementary School: S. CHRISTA MCAULIFFE
School District: MONTGOMERY COUNTY PUBLIC SCHOOLS
Listed By / Shown By
Listed By
Agency Name: Smart Realty, LLC
Agency Phone: 3014451395
Shown By
Agency Title: Maverick Realty, LLC
Agency Phone: (302) 365-8297

Estimate Your Payment
Estimated Payment
$ 1,503.25 per month $1,001.50 Principal & Interest $370.50 Property Tax $131.25 Homeowner's Insurance
12128 Flag Harbor Drive | MLS# MDMC2262948
This townhouse located at 12128 Flag Harbor Drive, Germantown, MD 20874 is currently listed for sale with an asking price of $450,000. This property was built in 1988 and has 4 bedrooms and 2 full and 1 partial baths with 1728 sq. ft. Flag Harbor Drive is located in the GUNNERS LAKE VILLAGE subdivision within the MONTGOMERY COUNTY PUBLIC SCHOOLS school district. Search GUNNERS LAKE VILLAGE real estate on www.maverickrealtyusa.com today.