
BEDS5
BATHS4 full 1 partial
SQUARE FEET2,735
MLS#DESU2119008
STATUSACTIVE
PROPERTY TYPEResidential - Single Family
SUBDIVISIONFOUR WINDS FARM
SCHOOLCAPE HENLOPEN
Property Description
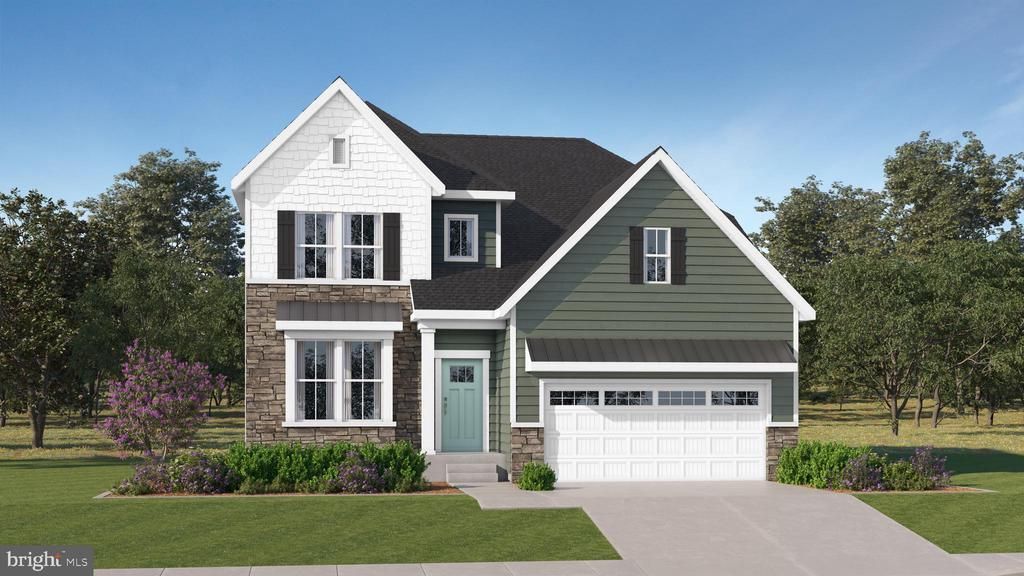
**FALL MOVE IN!** SPACIOUS TWO-STORY LIVING ! This beautiful 5BR, 4BA Welcome to the Drayton model in Four Winds Farm, a beautifully designed 2,735 sq. ft. home! The main level features an inviting foyer leading past a formal dining room into an expansive open-concept layout centered around a large great room with a cozy fireplace, a sunlit breakfast room, and a gourmet kitchen equipped with white kitchen cabinets, an Arctic White 3x6 tile backsplash, Calacatta Rusta quartz countertops, and a massive island. Upstairs, you will find a luxurious owner's suite with a private bath and walk-in closet, three additional spacious bedrooms, a full hall bath, and a centrally located laundry room for maximum convenience. Complete with a full unfinished basement for ample storage or future expansion—this home offers incredible versatility to fit your lifestyle. **Pictures are of a model home and for representational purposes only. Please see New Home Consultant for details of final colors and finishes. Taxes to be assessed after settlement. Realtor representation must be acknowledged on the first interaction with Lennar, and the agent must accompany their client on the first visit.**
Property Features
Property Type: Residential - Single Family
Basement: Yes
Basement: Unfinished
Cooling: Central A/C
Fuel Type: Natural Gas
Garage: 2
Heating: Forced Air
Home Style: Coastal
Lot Size: 0.23 Acres
Stories: 2.0
Feature Descriptions
Additional Structures: Above Grade, Below Grade
Building Name: NONE AVAILABLE
Days on Site: 6
Exterior: Vinyl Siding
HOA Fee: $100.00/Monthly
Lot Dimensions: 0.23 Acre(S)
Parking Notes: 4 Total Parking Spaces
Rooms: Basement, Bonus Room
Sewer: Public Sewer
SQFT Above Finished: 2735
SQFT Total Finished: 2735
Structure Type: Detached
Total Garage/Parking Spaces: 4
Water: Public
Local Schools
School District: CAPE HENLOPEN
Listed By / Shown By
Listed By
Agency Name: Atlantic Five Realty
Agency Phone: 8564243339
Shown By
Agency Title: Maverick Realty, LLC
Agency Phone: (302) 365-8297

Estimate Your Payment
Estimated Payment
$ 1,595.09 per month $1,410.27 Principal & Interest $0.00 Property Tax (data not provided by mls) $184.82 Homeowner's Insurance
12134 Honeysuckle Drive | MLS# DESU2119008
This single family home located at 12134 Honeysuckle Drive , Milton, DE 19968 is currently listed for sale with an asking price of $633,666. This property has 5 bedrooms and 4 full and 1 partial baths with 2735 sq. ft. Honeysuckle Drive is located in the FOUR WINDS FARM subdivision within the CAPE HENLOPEN school district. Search FOUR WINDS FARM real estate on www.maverickrealtyusa.com today.