
BEDS2
BATHS2 full
SQUARE FEET1,496
MLS#MDBA2207536
STATUSPENDING
PROPERTY TYPEResidential - Condominium
SUBDIVISIONLITTLE ITALY
SCHOOLBALTIMORE CITY PUBLIC SCHOOLS
Property Description
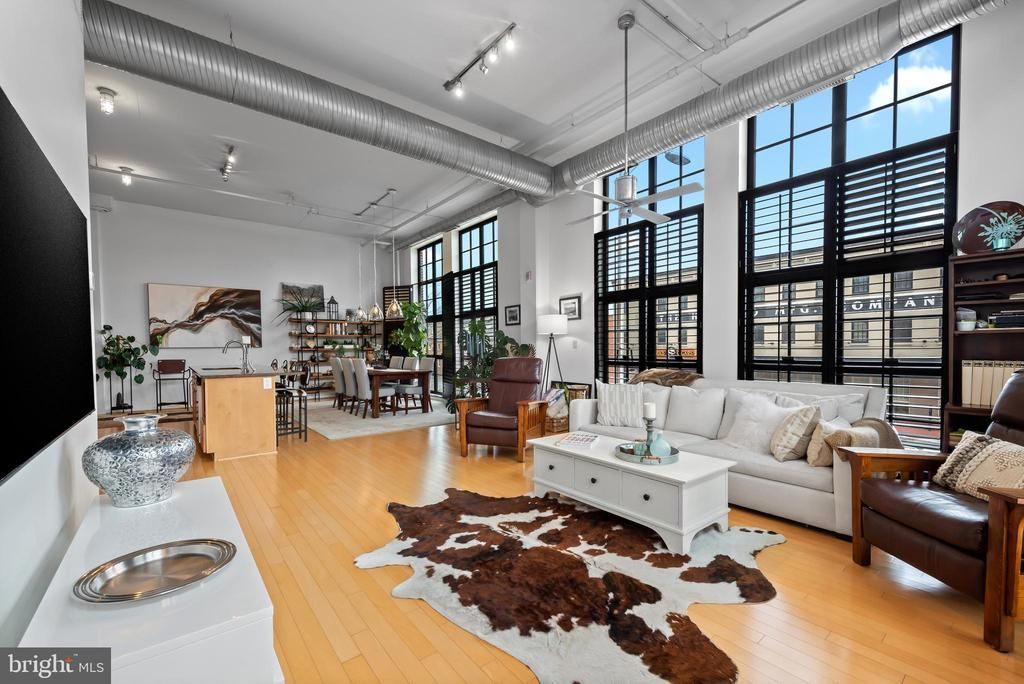
Now offered at $495,000. A striking new price for a 2-bedroom, 2-bath home at the historic Canal Street Malt House, where soaring ceilings, expansive windows, and hardwood floors give city living room to breathe. The open living and dining area flows into a kitchen with stainless steel appliances, a gas range, and a built-in wine refrigerator. A full-size washer and dryer, secure entry, and a dedicated parking pad make the everyday easy. Beyond your front door, the building’s private interior courtyard offers a quiet place to step away from the city. Little Italy is your home base, with Harbor East, Fells Point, the waterfront, and downtown close by. Historic character, an exceptional location, and a $495,000 price that deserves a second look.
Property Features
Property Type: Residential - Condominium
Cooling: Central A/C
Fuel Type: Electric
Garage: 1
Heating: 90% Forced Air
Home Style: Contemporary
Stories: 1.0
Taxes: $9,355
Year Built: 2005
Feature Descriptions
Accessibility: Elevator
Additional Structures: Above Grade, Below Grade
Appliances: Dishwasher, Dryer, Washer, Stove, Stainless Steel Appliances, Refrigerator, Oven/Range - Gas, Microwave, Range Hood
Building Name: CANAL STREET MALT HOUSE CONDO
Community Amenities: Extra Storage, Gated Community, Common Grounds, Reserved/Assigned Parking, Security
Condo/Coop Fee: $600.00/Monthly
Days on Site: 217
Exterior: Brick
Exterior: Sidewalks, Street Lights
Interior: Floor Plan - Open, Wood Floors, Bathroom - Tub Shower, Bathroom - Stall Shower, Combination Dining/Living, Combination Kitchen/Dining, Dining Area, Elevator, Entry Level Bedroom, Kitchen - Island, Sprinkler System, Upgraded Countertops
Municipality: Baltimore City
Parking Features: Assigned
Parking Notes: 1 Total Parking Spaces
Pet Restrictions: Breed Restrictions, Number Limit
Rooms: Living Room, Dining Room, Bedroom 2,Kitchen, Foyer, Bedroom 1,Laundry, Bathroom 1,Bathroom 2
Sewer: Public Sewer
SQFT Above Finished: 1496
SQFT Total Finished: 1496
Structure Type: Unit/Flat/Apartment
Total Garage/Parking Spaces: 1
Water: Public
Room Sizes
Foyer: 20 x 6 Level - Main
Kitchen: 20 x 10 Level - Main
Dining Room: 19 x 11 Level - Main
Living Room: 19 x 20 Level - Main
Bathroom 1: 6 x 9 Level - Main
Bedroom 1: 15 x 24 Level - Main
Bedroom 2: 16 x 13 Level - Main
Bathroom 2: 10 x 6 Level - Main
Laundry: 9 x 5 Level - Main
Local Schools
Elementary School: CITY SPRINGS ELEMENTARY-MIDDLE SCHOOL
School District: BALTIMORE CITY PUBLIC SCHOOLS
Listed By / Shown By
Listed By
Agency Name: Monument Sotheby's International Realty
Agency Phone: 4437087074
Shown By
Agency Title: Maverick Realty, LLC
Agency Phone: (302) 365-8297

Estimate Your Payment
Estimated Payment
$ 2,025.61 per month $1,101.66 Principal & Interest $779.58 Property Tax $144.38 Homeowner's Insurance
1220 Bank Street, Unit 204 | MLS# MDBA2207536
This condo located at 1220 Bank Street, Unit 204, Baltimore, MD 21202 is currently listed for sale with an asking price of $495,000. This property was built in 2005 and has 2 bedrooms and 2 full baths with 1496 sq. ft. Bank Street, Unit 204 is located in the LITTLE ITALY subdivision within the BALTIMORE CITY PUBLIC SCHOOLS school district. Search LITTLE ITALY real estate on www.maverickrealtyusa.com today.