
BEDS2
BATHS1 full
SQUARE FEET1,007
MLS#MDMC2260412
STATUSACTIVE
PROPERTY TYPEResidential - Condominium
SUBDIVISIONBETHESDA PARK
SCHOOLMONTGOMERY COUNTY PUBLIC SCHOOLS
Property Description
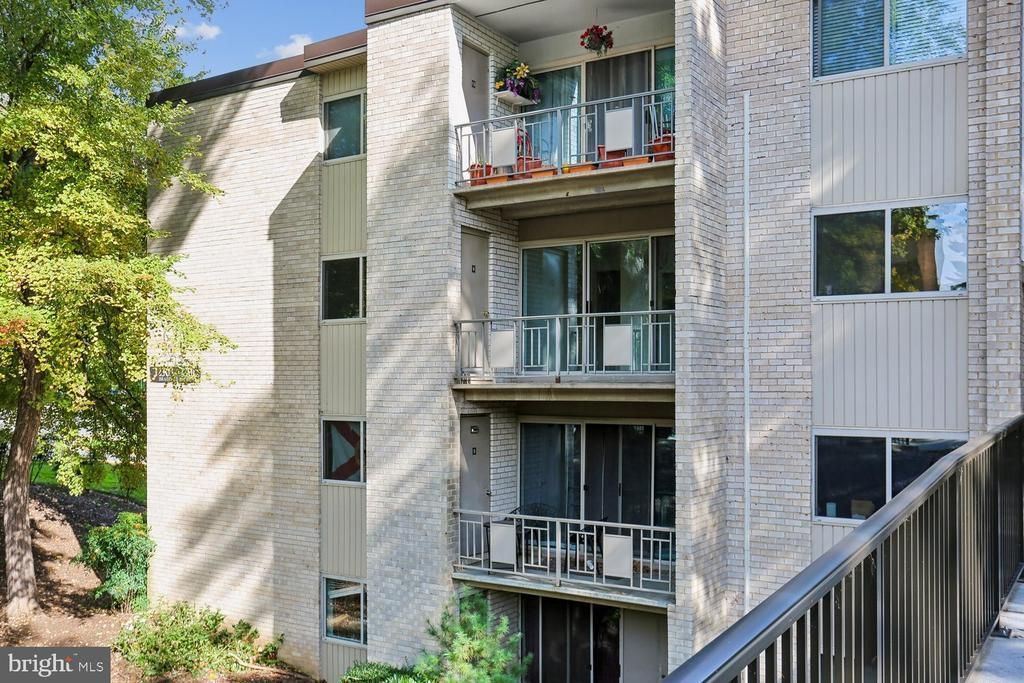
Enjoy easy living in this well-maintained Bethesda Park condo. Recent updates include new flooring throughout, fresh paint, an updated kitchen with granite countertops, and a renovated bathroom. Large windows fill the home with natural light, while the private balcony offers a comfortable outdoor retreat. The spacious primary bedroom features two large closets and ample storage. The condo fee covers all utilities and provides access to community amenities including a swimming pool, tennis courts, playgrounds, picnic areas, and beautifully maintained grounds. Ideally situated near Twinbrook Metro, Pike & Rose, Rockville Pike, I-270, and I-495, this home combines comfort, convenience, and exceptional value.
Property Features
Property Type: Residential - Condominium
Cooling: Central A/C
Fuel Type: Natural Gas
Heating: Forced Air
Stories: 1.0
Taxes: $2,458
Year Built: 1970
Feature Descriptions
Additional Structures: Above Grade, Below Grade
Appliances: Dishwasher, Disposal, Icemaker, Oven/Range - Gas, Refrigerator
Building Name: BETHESDA PARK CONDOMINIUM
Community Amenities: Common Grounds, Pool - Outdoor, Recreational Center, Laundry Facilities
Condo/Coop Fee: $786.90/Monthly
Days on Site: 3
Exterior: Brick, Concrete
Interior: Breakfast Area, Combination Dining/Living, Floor Plan - Traditional
Parking Features: Paved Parking
Pet Restrictions: Cats OK, Dogs OK
Sewer: Public Sewer
SQFT Above Finished: 1007
SQFT Total Finished: 1007
Structure Type: Unit/Flat/Apartment
Units: 1
Water: Public
Local Schools
School District: MONTGOMERY COUNTY PUBLIC SCHOOLS
Listed By / Shown By
Listed By
Agency Name: Long & Foster Real Estate, Inc.
Agency Phone: 3014240900
Shown By
Agency Title: Maverick Realty, LLC
Agency Phone: (302) 365-8297

Estimate Your Payment
Estimated Payment
$ 704.50 per month $441.77 Principal & Interest $204.83 Property Tax $57.90 Homeowner's Insurance
12303 Braxfield Court , Unit 389 | MLS# MDMC2260412
This condo located at 12303 Braxfield Court , Unit 389, Rockville, MD 20852 is currently listed for sale with an asking price of $198,500. This property was built in 1970 and has 2 bedrooms and 1 full baths with 1007 sq. ft. Braxfield Court , Unit 389 is located in the BETHESDA PARK subdivision within the MONTGOMERY COUNTY PUBLIC SCHOOLS school district. Search BETHESDA PARK real estate on www.maverickrealtyusa.com today.