
BEDS4
BATHS2 full 1 partial
SQUARE FEET2,879
MLS#DENC2103600
STATUSACTIVE UNDER CONTRACT
PROPERTY TYPEResidential - Single Family
SUBDIVISIONGRAYLYN CREST
SCHOOLBRANDYWINE
Property Description
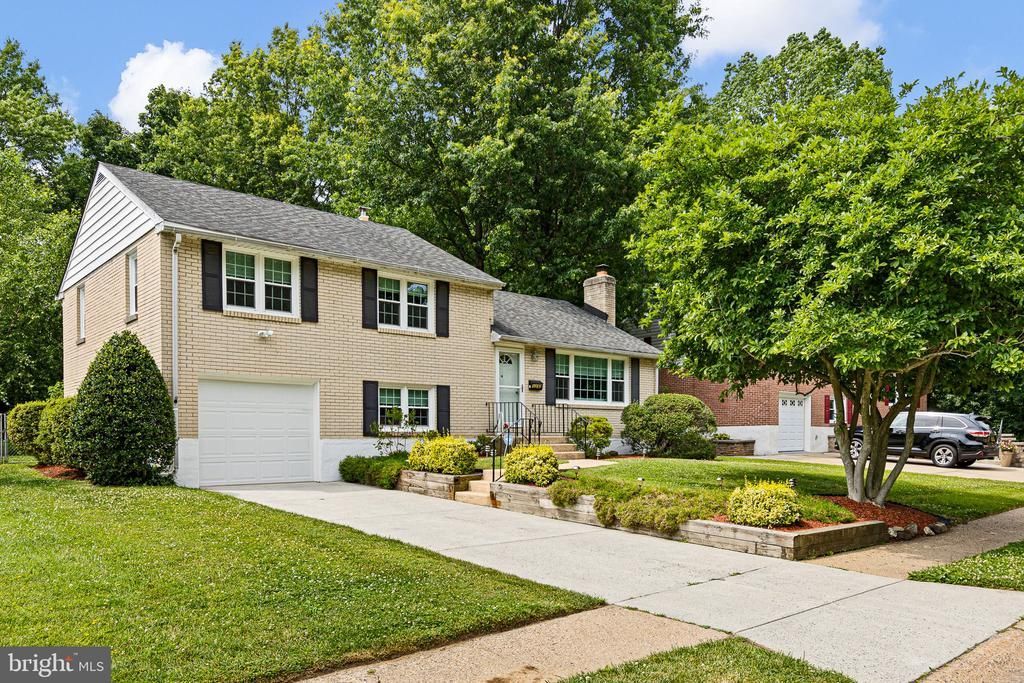
Beautifully updated and meticulously maintained, this spacious 4-bedroom, 2.5-bath split-level home combines timeless charm with stylish modern finishes, offering exceptional living and entertaining spaces filled with abundant natural light. Gleaming refinished hardwood floors, recently polished, flow throughout most of the home and create a warm, inviting atmosphere. The sun-filled living room welcomes you with a classic brick fireplace, a large bay window, and an open flow into the dining room and beautifully appointed kitchen. Designed with both function and style in mind, the kitchen features rich cherry cabinetry, granite countertops, a custom stone backsplash, undermount sink with gooseneck faucet, recessed lighting, skylight, stainless steel appliances, a five-burner gas range, microwave, dishwasher, and French-door refrigerator. The open-concept layout continues with direct access from the kitchen to an impressive 36' x 20' recreation room, creating the ideal setting for gatherings, game nights, or everyday living. Sliding glass doors provide seamless access to the backyard, extending the living space outdoors and offering endless possibilities for relaxing, gardening, or entertaining. The lower level adds flexibility with a generously sized fourth bedroom featuring new carpeting, a powder room, a spacious laundry room, interior access to the one-car garage, and convenient entry to both the backyard and basement storage area. Upstairs, hardwood flooring continues throughout the upper level into the private primary suite offering two closets and an en-suite bath showcasing a custom tiled shower installed in 2025. Completing the upper level are 3 bright spacious bedrooms and a main bath. Numerous major improvements provide peace of mind and exceptional value, including a brand-new central air conditioning system installed in May 2026 with a transferable 10-year warranty, new carpeting, new appliances, new interior and exterior doors, a new garage door, and fresh interior and exterior paint completed in 2026. Additional updates include a new hot water heater installed in 2022, bladder replacement in 2026, replacement of the plumbing serving the second-floor bathrooms in 2025, and a newly installed expansion tank. The home also features seven ceiling fans, two electrical circuit panels located in the laundry room and basement, and recently serviced mechanical systems. Preventative maintenance has already been completed with heater servicing, hot water heater servicing, gutter cleaning, and a roof inspection, making this move-in ready residence an exceptional opportunity. Combining quality craftsmanship, generous living spaces, abundant storage, thoughtful upgrades, and an ideal layout for everyday comfort and entertaining, this beautifully maintained home offers the perfect blend of style, functionality, and long-term value. Conveniently located close to shopping, restaurants, local parks and I-95 for easy access to Philadelphia, New Jersey and Delaware Beaches.
Property Features
Property Type: Residential - Single Family
Basement: Fully Finished
Basement: Yes
Cooling: Central A/C
Fireplaces: 1
Fuel Type: Electric
Garage: 1
Heating: Forced Air
Home Style: Split Level
Lot Size: 0.29 Acres
Roof Type: Shingle, Asphalt
Stories: 1.0
Taxes: $3,895
Year Built: 1957
Feature Descriptions
Additional Structures: Above Grade, Below Grade
Appliances: Built-In Microwave, Dishwasher, Disposal, Oven - Self Cleaning, Stainless Steel Appliances
Days on Site: 23
Exterior: Brick, Vinyl Siding, Aluminum Siding
Exterior: Street Lights, Sidewalks
Flooring: Hardwood
HOA Fee: $125.00/Annually
Interior: Kitchen - Eat-In, Primary Bath(s), Skylight(s), Bathroom - Stall Shower
Lot Dimensions: 0.29 Acre(S)
Number of Rooms: 9
Parking Notes: 3 Total Parking Spaces
Rooms: Living Room, Dining Room, Primary Bedroom, Bedroom 2,Bedroom 3,Bedroom 4,Kitchen, Family Room, Other
Sewer: Public Sewer
SQFT Above Finished: 2400
SQFT Below Finished: 479
SQFT Total Finished: 2879
Structure Type: Detached
Total Garage/Parking Spaces: 3
Water: Public
Windows: Skylights
Room Sizes
Kitchen: 12 x 11 Level - Main
Dining Room: 11 x 11 Level - Main
Family Room: 24 x 20 Level - Main
Living Room: 19 x 13 Level - Main
Other: 12 x 20 Level - Main
Bedroom 2: 11 x 11 Level - Upper 1
Bedroom 3: 11 x 11 Level - Upper 1
Bedroom 4: 12 x 16 Level - Upper 1
Local Schools
High School: BRANDYWINE
Middle School: SPRINGER
Elementary School: CARRCROFT
School District: BRANDYWINE
Listed By / Shown By
Listed By
Agency Name: BHHS Fox & Roach - Hockessin
Agency Phone: 3029999999
Shown By
Agency Title: Maverick Realty, LLC
Agency Phone: (302) 365-8297

Estimate Your Payment
Estimated Payment
$ 1,709.06 per month $1,224.06 Principal & Interest $324.58 Property Tax $160.42 Homeowner's Insurance
1233 Crestover Road | MLS# DENC2103600
This single family home located at 1233 Crestover Road, Wilmington, DE 19803 is currently listed for sale with an asking price of $550,000. This property was built in 1957 and has 4 bedrooms and 2 full and 1 partial baths with 2879 sq. ft. Crestover Road is located in the GRAYLYN CREST subdivision within the BRANDYWINE school district. Search GRAYLYN CREST real estate on www.maverickrealtyusa.com today.