
BEDS5
BATHS2 full 1 partial
SQUARE FEET3,132
MLS#MDMC2262978
STATUSACTIVE
PROPERTY TYPEResidential - Single Family
SUBDIVISIONEAST SPRINGBROOK
SCHOOLMONTGOMERY COUNTY PUBLIC SCHOOLS
Property Description
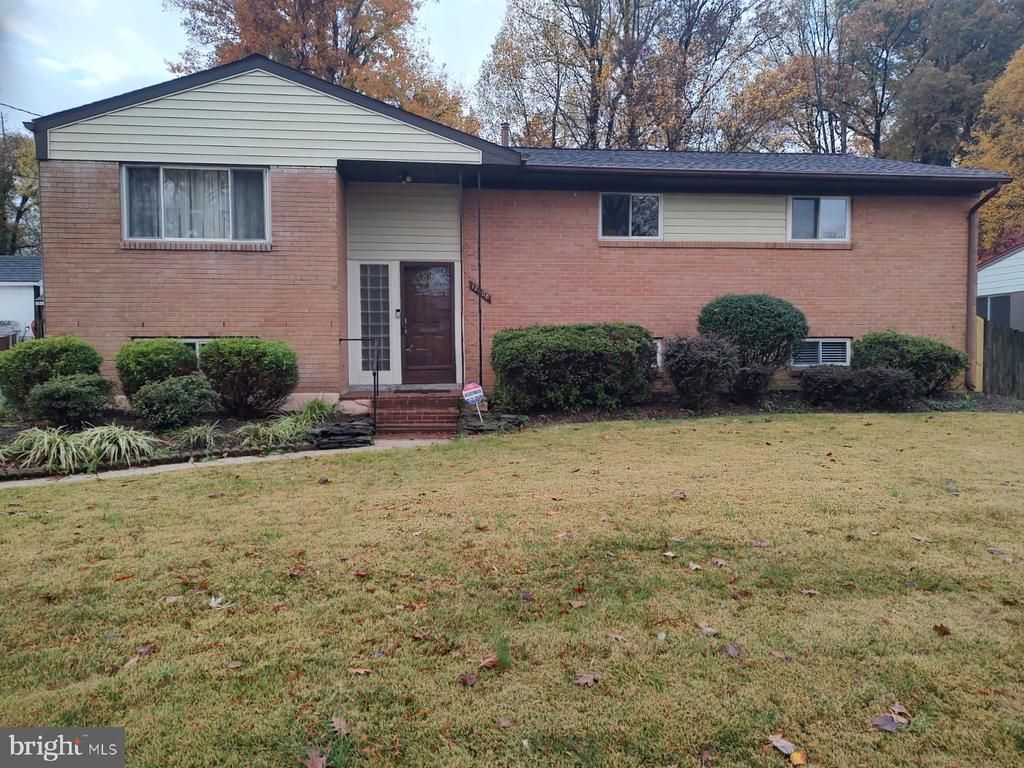
**Professional Photos Coming** This is a Large House (3,332 Total SF), Beautifully Refinished Hardwood Floors, Freshly Painted Interior, Primary Bathroom Addition w Vaulted Ceilings, Jetted Tub and Huge Walk-In Closet!! Brand New Wall-to-Wall Carpeting on most of Lower Level!! Need a 6th Bedroom? We've Got You Covered!! You Will Find Elegant Craftmanship on Display on a Family Room Wall of Built-Ins!! Granite Counters in Table Sized Kitchen That Walks into the Formal Dining Room!! Large Refurbished Deck w Retractable Awning!! Pretty Rear Yard has Two Sheds!! 225 Feet to Exquisite 90 ACRE PARK ENTRY with Fishing Pond, Hiker Biker Trails, Tennis, Basketball Courts, Ball Fields, an Indoor AND Outdoor Olympic Sized Swimming Pools w Super Slides, Lazy River, Hot Tub, Classes, a Lighted Turf Field for Soccer, Football and More!! Huge Tot Lot, Picnic Parties and Yes, More!!
Property Features
Property Type: Residential - Single Family
Cooling: Ceiling Fan(s), Central A/C
Fuel Type: Natural Gas
Heating: Forced Air
Home Style: Split Foyer
Lot Size: 0.33 Acres
Roof Type: Architectural Shingle, Asphalt, Shingle
Stories: 2.0
Taxes: $7,019
Year Built: 1962
Feature Descriptions
Additional Structures: Above Grade, Below Grade
Appliances: Built-In Microwave, Dishwasher, Disposal, Dryer, Exhaust Fan, Icemaker, Refrigerator, Washer, Oven/Range - Gas
Days on Site: 1
Exterior: Block, Brick Front, Concrete, Copper Plumbing, Masonry
Exterior: Exterior Lighting, Flood Lights, Sidewalks, Street Lights, Other
Fencing: Wood
Flooring: Carpet, Hardwood
Interior: Attic, Bathroom - Jetted Tub, Bathroom - Stall Shower, Bathroom - Tub Shower, Built-Ins, Carpet, Ceiling Fan(s), Combination Dining/Living, Exposed Beams, Floor Plan - Open, Floor Plan - Traditional, Formal/Separate Dining Room, Kitchen - Eat-In, Kitchen - Table Space, Recessed Lighting, Upgraded Countertops, Walk-in Closet(s), Wood Floors
Lot: Front Yard, Landscaping, Level
Lot Dimensions: 0.33 Acre(S)
Number of Rooms: 14
Parking Features: Asphalt Driveway, Paved Driveway
Parking Notes: 3 Total Parking Spaces
Rooms: Living Room, Dining Room, Primary Bedroom, Bedroom 2,Bedroom 3,Bedroom 4,Bedroom 5,Kitchen, Family Room, Laundry, Office, Workshop, Bathroom 2,Primary Bathroom
Sewer: Public Sewer
SQFT Above Finished: 1692
SQFT Below Finished: 1440
SQFT Total Finished: 3132
Structure Type: Detached
Total Garage/Parking Spaces: 3
Utilities: Electric Available, Natural Gas Available, Phone Available, Sewer Available, Water Available
Water: Public
Windows: Double Pane, Replacement, Screens, Vinyl Clad
Local Schools
High School: SPRINGBROOK
Middle School: WHITE OAK
Elementary School: JACKSON ROAD
School District: MONTGOMERY COUNTY PUBLIC SCHOOLS
Listed By / Shown By
Listed By
Agency Name: George Howard Real Estate Inc.
Agency Phone: 3012333180
Shown By
Agency Title: Maverick Realty, LLC
Agency Phone: (302) 365-8297

Estimate Your Payment
Estimated Payment
$ 2,095.13 per month $1,335.23 Principal & Interest $584.92 Property Tax $174.99 Homeowner's Insurance
12408 Eastbourne Drive | MLS# MDMC2262978
This single family home located at 12408 Eastbourne Drive, Silver Spring, MD 20904 is currently listed for sale with an asking price of $599,950. This property was built in 1962 and has 5 bedrooms and 2 full and 1 partial baths with 3132 sq. ft. Eastbourne Drive is located in the EAST SPRINGBROOK subdivision within the MONTGOMERY COUNTY PUBLIC SCHOOLS school district. Search EAST SPRINGBROOK real estate on www.maverickrealtyusa.com today.