
BEDS4
BATHS3 full 2 partial
SQUARE FEET3,337
MLS#MDMC2260130
STATUSACTIVE
PROPERTY TYPERental - Townhouse
SUBDIVISIONPARK POTOMAC
SCHOOLMONTGOMERY COUNTY PUBLIC SCHOOLS
Property Description
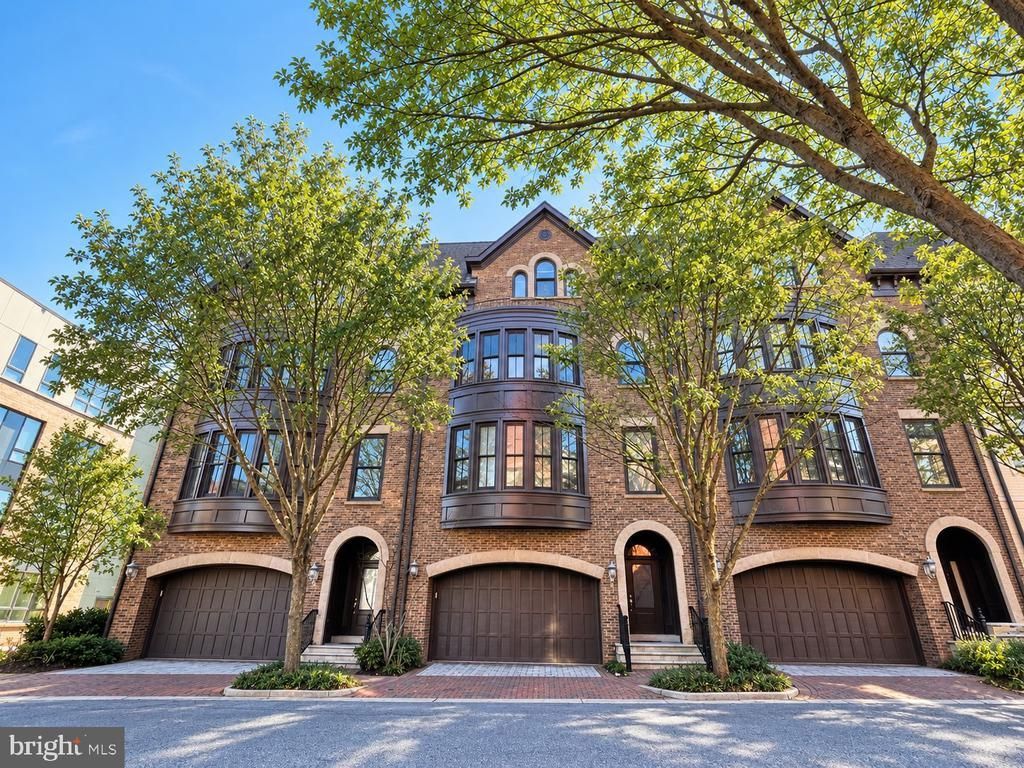
Fabulous Park Potomac elevator brownstone located in the heart of the community with easy access to shopping and restaurants. Windsor model with private 2nd floor office, Family Room with fireplace open to Breakfast area and Chef's kitchen with Viking appliances, Separate formal Living Room and Dining Room, Primary Suite with sitting area, 2 walk-in closets and spa inspired bathroom. Top floor features expansive 2nd family room with vaulted ceiling and access to private roof top deck. Main level entry features elevator access, garage access with wheel chair lift, sun-filled recreation room, walk-in storage closet and powder room.
Property Features
Property Type: Rental - Townhouse
Basement: Yes
Basement: Daylight, Full
Fireplaces: 1
Fuel Type: Natural Gas
Garage: 2 car attached
Heating: Forced Air
Home Style: Transitional, Traditional
Lot Size: 0.05 Acres
Stories: 4.0
Year Built: 2006
Feature Descriptions
Accessibility: Chairlift, Elevator
Additional Structures: Above Grade, Below Grade
Days on Site: 4
Exterior: Brick
Exterior: Roof Deck
Fireplace: Gas/Propane
Flooring: Hardwood, Carpet
Interior: Bathroom - Soaking Tub, Bathroom - Stall Shower, Bathroom - Walk-In Shower, Breakfast Area, Crown Moldings, Elevator, Family Room Off Kitchen, Floor Plan - Traditional, Formal/Separate Dining Room, Kitchen - Island, Pantry, Recessed Lighting, Walk-in Closet(s), Upgraded Countertops, Wood Floors
Lot Dimensions: 0.05 Acre(S)
Number of Rooms: 10
Pet Restrictions: Case by Case Basis
Rent Includes: Common Area Maintenance, HOA/Condo Fee
Sewer: Public Sewer
SQFT Above Finished: 2614
SQFT Below Finished: 723
SQFT Total Finished: 3337
Structure Type: Interior Row/Townhouse
Total Garage/Parking Spaces: 2
Water: Public
Local Schools
High School: RICHARD MONTGOMERY
Middle School: JULIUS WEST
School District: MONTGOMERY COUNTY PUBLIC SCHOOLS
Listed By / Shown By
Listed By
Agency Name: Compass
Agency Phone: 3013048444
Shown By
Agency Title: Maverick Realty, LLC
Agency Phone: (302) 365-8297

12447 Ansin Circle Drive | MLS# MDMC2260130
This property located at 12447 Ansin Circle Drive, Potomac, MD 20854 is currently listed for rent with an asking price of $6,895 / Monthly. Ansin Circle Drive is located within the MONTGOMERY COUNTY PUBLIC SCHOOLS school district. Search Potomac real estate on www.maverickrealtyusa.com today.