
BEDS3
BATHS1 full 2 partial
SQUARE FEET1,850
MLS#DENC2111252
STATUSACTIVE
PROPERTY TYPERental - Single Family
SUBDIVISIONGRAYLYN CREST
SCHOOLBRANDYWINE
Property Description
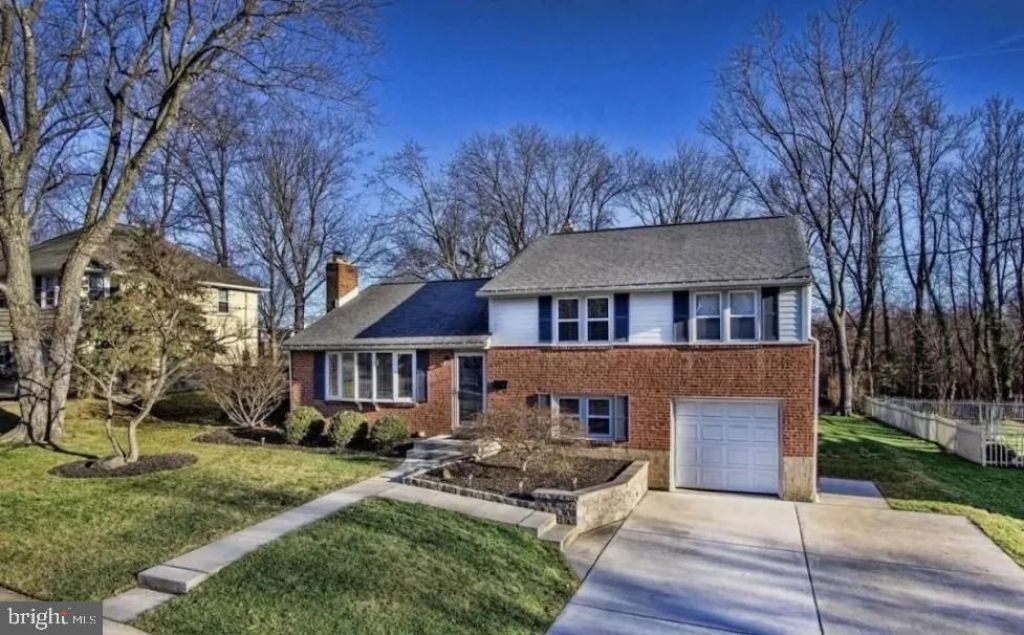
Welcome to this charming and well-maintained home in the desirable Graylyn Crest neighborhood in the heart of North Wilmington. Across the street from Chatham Park and a short walk away from Talley Day Park and Brandywine High School. A great location for any family! The inviting interior features beautiful hardwood floors, a comfortable living room that’s open to the dining area and bright kitchen with ample cabinetry, modern appliances, and a convenient peninsula counter. Spacious bedrooms offer plenty of n closet storage and comfortable living space. Two of the three bathrooms are on this level as well. A standout feature is the expansive screened-in porch with a vaulted ceiling off the kitchen, creating a wonderful space for relaxing or entertaining throughout the seasons. The property also offers a large lower level family room, a private backyard with mature trees, a brick patio, a storage shed, and a double wide deiveway. Conveniently located near shopping, dining, parks, major roadways, and other local amenities. Available for lease—schedule your showing today! No pets are pwrmitted and the fireplaces are not in working order. APPLY HERE: https://apply.link/saypf1I
Property Features
Property Type: Rental - Single Family
Cooling: Central A/C
Fuel Type: Natural Gas
Heating: Forced Air
Home Style: Split Level
Lot Size: 0.20 Acres
Stories: 3.0
Year Built: 1955
Feature Descriptions
Additional Structures: Above Grade
Days on Site: 26
Exterior: Mixed
Interior: Carpet, Wood Floors
Lot Dimensions: 0.20 Acre(S)
Sewer: Public Sewer
SQFT Above Finished: 1850
SQFT Total Finished: 1850
Structure Type: Detached
Total Garage/Parking Spaces: 4
Water: Public
Local Schools
School District: BRANDYWINE
Listed By / Shown By
Listed By
Agency Name: RE/MAX Associates-Wilmington
Agency Phone: 3024773900
Shown By
Agency Title: Maverick Realty, LLC
Agency Phone: (302) 365-8297

1254 Faun Road | MLS# DENC2111252
This property located at 1254 Faun Road, Wilmington, DE 19803 is currently listed for rent with an asking price of $2,750 / Monthly. Faun Road is located within the BRANDYWINE school district. Search Wilmington real estate on www.maverickrealtyusa.com today.