
BEDS3
BATHS2 full 2 partial
SQUARE FEET3,290
MLS#MDCA2031418
STATUSACTIVE
PROPERTY TYPERental - Townhouse
SUBDIVISIONPRINCE FREDERICK CROSSING
SCHOOLCALVERT COUNTY PUBLIC SCHOOLS
Property Description
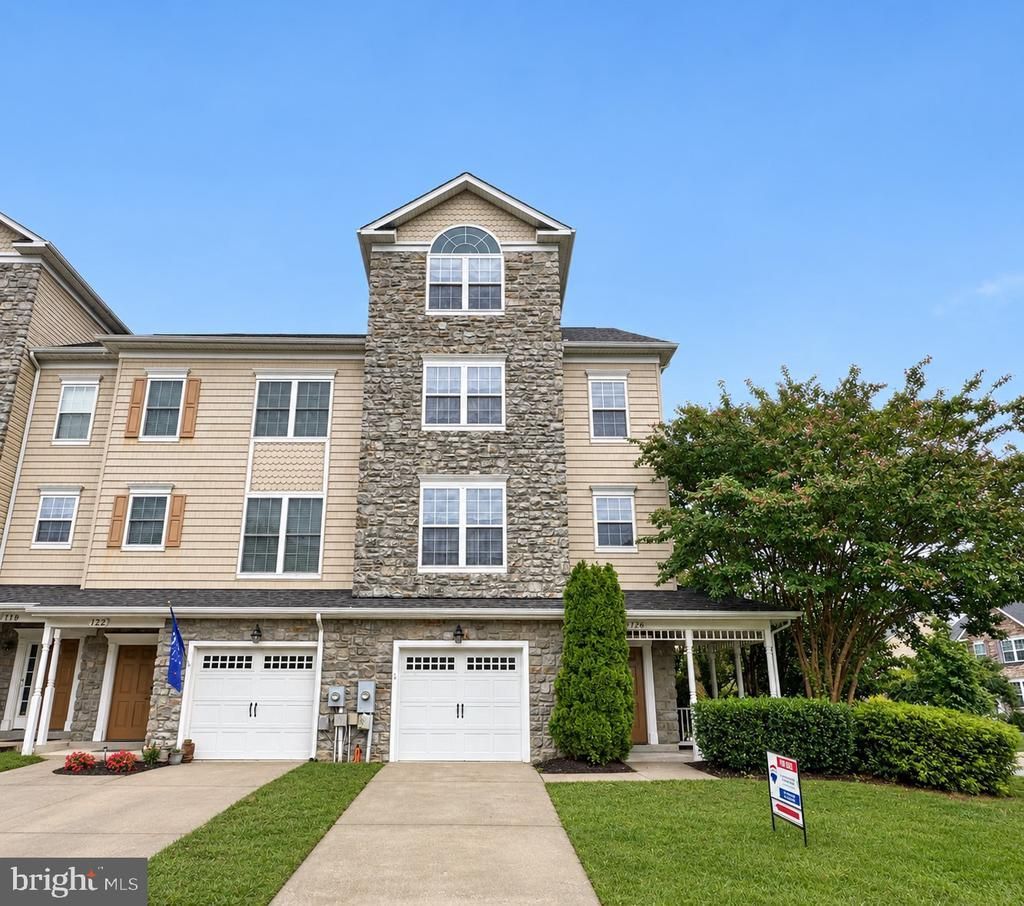
Don't miss this incredible opportunity to rent a beautifully appointed 4-level, end-unit townhouse in the desirable Prince Frederick Crossing community! Loaded with upgrades, this spacious home features hardwood and ceramic tile flooring, newer carpeting, a kitchen with granite countertops and stainless steel appliances, elegant custom moldings, decorative trim and columns, two fireplaces, and so much more! Pets considered on a case-by-case basis with an additional monthly fee of $100 per pet.
Property Features
Property Type: Rental - Townhouse
Basement: Yes
Basement: Outside Entrance, Rear Entrance, Walkout Level, Fully Finished, Daylight, Full, Windows
Cooling: Central A/C
Fireplaces: 2
Fuel Type: Natural Gas
Garage: 1 car attached
Heating: Forced Air
Home Style: Traditional
Lot Size: 0.07 Acres
Stories: 4.0
Year Built: 2009
Feature Descriptions
Additional Structures: Above Grade, Below Grade
Appliances: Washer/Dryer Hookups Only, Microwave, Cooktop, Dishwasher, Exhaust Fan, Extra Refrigerator/Freezer, Oven - Wall, Refrigerator, Stainless Steel Appliances, Water Heater
Exterior: Stone, Vinyl Siding
Exterior: Exterior Lighting, Play Area, Sidewalks
Fireplace: Fireplace - Glass Doors, Double Sided
Flooring: Carpet, Ceramic Tile, Hardwood
HOA Fee: $0.00/Quarterly
Interior: Dining Area, Kitchen - Table Space, Upgraded Countertops, Primary Bath(s), Wood Floors, Window Treatments, Floor Plan - Open, Bathroom - Soaking Tub, Carpet, Chair Railings, Crown Moldings, Formal/Separate Dining Room, Pantry, Recessed Lighting, Walk-in Closet(s)
Lot: Corner
Lot Dimensions: 0.07 Acre(S)
Parking Features: Off Street, Attached Garage, Assigned
Pet Restrictions: Case by Case Basis
Rent Includes: HOA/Condo Fee, Lawn Service
Sewer: Public Sewer
SQFT Above Finished: 2266
SQFT Below Finished: 1024
SQFT Total Finished: 3290
Structure Type: End of Row/Townhouse
Total Garage/Parking Spaces: 1
Utilities: Cable TV Available
Water: Public
Local Schools
School District: CALVERT COUNTY PUBLIC SCHOOLS
Listed By / Shown By
Listed By
Agency Name: RE/MAX One
Agency Phone: 4105356291
Shown By
Agency Title: Maverick Realty, LLC
Agency Phone: (302) 365-8297

126 Polo Way | MLS# MDCA2031418
This property located at 126 Polo Way , Prince Frederick, MD 20678 is currently listed for rent with an asking price of $2,850 / Monthly. Polo Way is located within the CALVERT COUNTY PUBLIC SCHOOLS school district. Search Prince Frederick real estate on www.maverickrealtyusa.com today.