
BEDS4
BATHS2 full 1 partial
SQUARE FEET2,300
MLS#DESU2119496
STATUSACTIVE
PROPERTY TYPEResidential - Single Family
SUBDIVISIONWAGAMONS WEST SHORES
SCHOOLCAPE HENLOPEN
Property Description
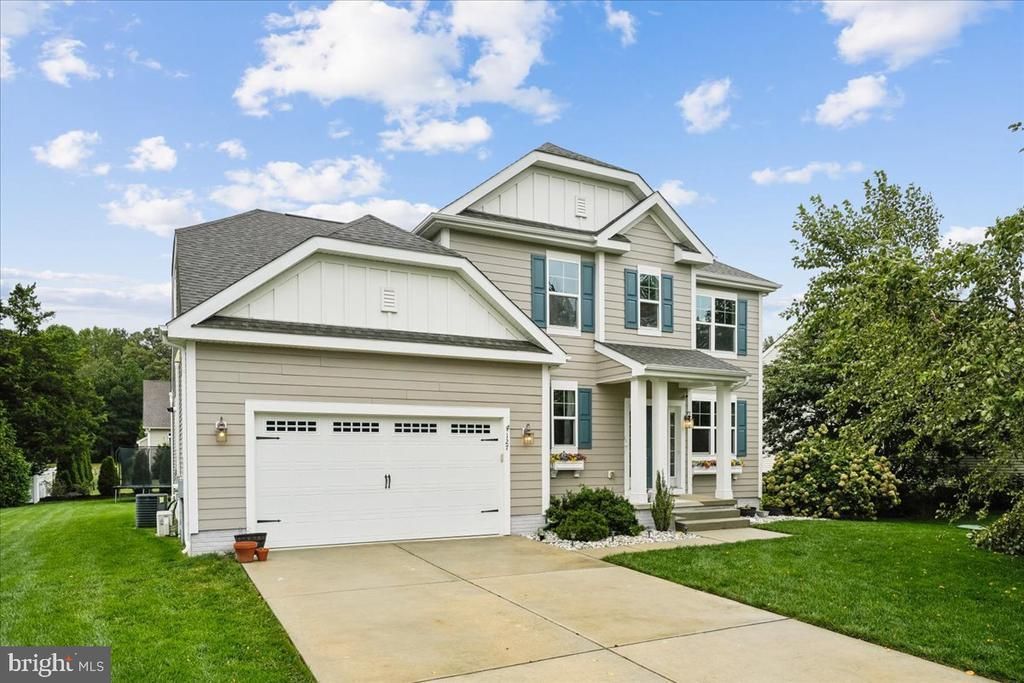
MAJOR $20K PRICE REDUCTION. Welcome to this exceptional Schell Brothers Bryer model, featuring a desirable first-floor owner’s suite that provides a private retreat away from the additional bedrooms upstairs. Originally built with two bedrooms on the upper level, a third bedroom with a split system was later added above the garage, making this a spacious four-bedroom home with plenty of room for family and guests. The first-floor flex room offers added versatility for a home office, den, or additional living space, while the inviting family room is perfect for relaxing and entertaining. One of the standout features of this home is its expansive backyard, one of the largest in the community, providing plenty of space to enjoy the outdoors. Located in the charming Wagamons West Shores community of approximately 240 homes, residents enjoy walking and biking paths and a wonderful sense of community with a low cost HOA. Just minutes from downtown Milton, Delaware’s beautiful coastal beaches, shopping, dining, and local attractions, and located within the Cape Henlopen School District and Milton town limits, this home offers the perfect blend of privacy, space, convenience, and coastal living.
Property Features
Property Type: Residential - Single Family
Cooling: Central A/C
Fireplaces: 1
Fuel Type: Electric
Garage: 2
Heating: Central,90% Forced Air
Home Style: Colonial
Lot Size: 0.25 Acres
Stories: 2.0
Taxes: $1,902
Year Built: 2014
Feature Descriptions
Additional Structures: Above Grade, Below Grade
Appliances: Built-In Microwave, Dishwasher, Disposal, Dryer, Exhaust Fan, Oven - Single, Washer, Water Heater
Building Name: NONE AVAILABLE
Days on Site: 69
Exterior: Frame, Vinyl Siding
HOA Fee: $185.00/Annually
Interior: Carpet, Ceiling Fan(s), Breakfast Area, Dining Area, Family Room Off Kitchen, Floor Plan - Traditional, Walk-in Closet(s)
Lot Dimensions: 0.25 Acre(S)
Parking Notes: 2 Total Parking Spaces
Pet Restrictions: Dogs OK, Cats OK
Sewer: Public Sewer
SQFT Above Finished: 2300
SQFT Total Finished: 2300
Structure Type: Detached
Total Garage/Parking Spaces: 2
Water: Public
Local Schools
School District: CAPE HENLOPEN
Listed By / Shown By
Listed By
Agency Name: Coldwell Banker Realty
Agency Phone: 3025391777
Shown By
Agency Title: Maverick Realty, LLC
Agency Phone: (302) 365-8297

Estimate Your Payment
Estimated Payment
$ 1,467.21 per month $1,157.07 Principal & Interest $158.50 Property Tax $151.64 Homeowner's Insurance
127 Carriage Drive | MLS# DESU2119496
This single family home located at 127 Carriage Drive, Milton, DE 19968 is currently listed for sale with an asking price of $519,900. This property was built in 2014 and has 4 bedrooms and 2 full and 1 partial baths with 2300 sq. ft. Carriage Drive is located in the WAGAMONS WEST SHORES subdivision within the CAPE HENLOPEN school district. Search WAGAMONS WEST SHORES real estate on www.maverickrealtyusa.com today.