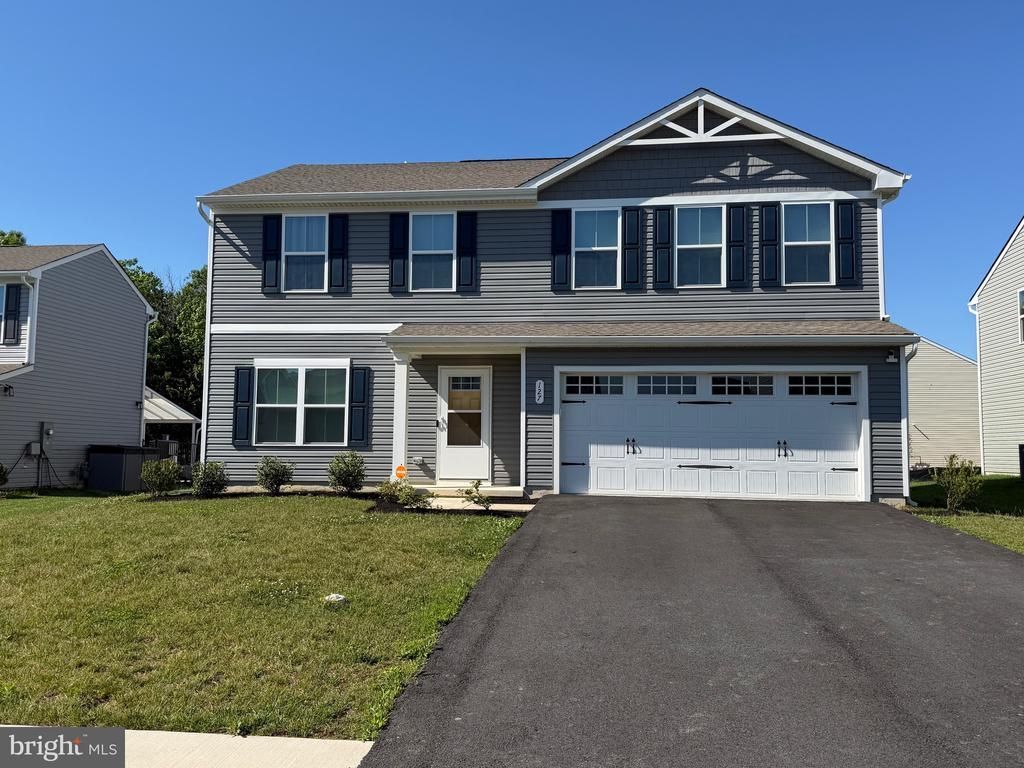

BEDS4
BATHS2 full 1 partial
SQUARE FEET2,140
MLS#DEKT2047564
STATUSACTIVE
PROPERTY TYPEResidential - Single Family
SUBDIVISIONSTONINGTON
SCHOOLCAPITAL
Property Description
Don't miss these 4 bedrooms and 2.5 bathrooms. Upon entering the foyer, the open first floor welcomes you with a spacious and bright atmosphere. The kitchen features a granite countertop island, stainless steel appliances, an electric range with a built-in microwave above. Luxury vinyl plank flooring through the foyer, kitchen, laundry, and all bathrooms. Upstairs, all 4 bedrooms and the laundry room, complete with washer and dryer. The primary suite includes a private bath and an oversized walk-in closet. New rear porch built, new rear deck, shed, and landscaping. This house has so much to offer! call to schedule your showing today.
Property Features
Property Type: Residential - Single Family
Cooling: Central A/C
Fuel Type: Natural Gas
Garage: 2
Heating: 90% Forced Air, Central, Forced Air
Home Style: Colonial
Lot Size: 0.17 Acres
Stories: 2.0
Taxes: $1,889
Year Built: 2023
Feature Descriptions
Additional Structures: Above Grade, Below Grade
Appliances: Built-In Microwave, Dryer, Dryer - Electric, Refrigerator, Washer, Water Heater - Tankless
Days on Site: 48
Exterior: Vinyl Siding
Exterior: Street Lights
HOA Fee: $285.00/Quarterly
Lot Dimensions: 0.17 Acre(S)
Number of Rooms: 8
Parking Features: Asphalt Driveway
Parking Notes: 2 Total Parking Spaces
Sewer: Public Septic
Special View Info: Trees/Woods
SQFT Above Finished: 2140
SQFT Total Finished: 2140
Structure Type: Detached
Total Garage/Parking Spaces: 2
Water: Public
Local Schools
High School: DOVER H.S.
School District: CAPITAL
Listed By / Shown By
Listed By
Agency Name: RE/MAX Horizons
Agency Phone: 3026784300
Shown By
Agency Title: Maverick Realty, LLC
Agency Phone: (302) 365-8297

Estimate Your Payment
Estimated Payment
$ 1,275.07 per month $988.15 Principal & Interest $157.42 Property Tax $129.50 Homeowner's Insurance
127 Garnet Drive | MLS# DEKT2047564
This single family home located at 127 Garnet Drive, Dover, DE 19904 is currently listed for sale with an asking price of $444,000. This property was built in 2023 and has 4 bedrooms and 2 full and 1 partial baths with 2140 sq. ft. Garnet Drive is located in the STONINGTON subdivision within the CAPITAL school district. Search STONINGTON real estate on www.maverickrealtyusa.com today.