
BEDS3
BATHS2 full 2 partial
SQUARE FEET4,560
MLS#DESU2118046
STATUSACTIVE UNDER CONTRACT
PROPERTY TYPEResidential - Single Family
SUBDIVISIONWAGAMONS WEST SHORES
SCHOOLCAPE HENLOPEN
Property Description
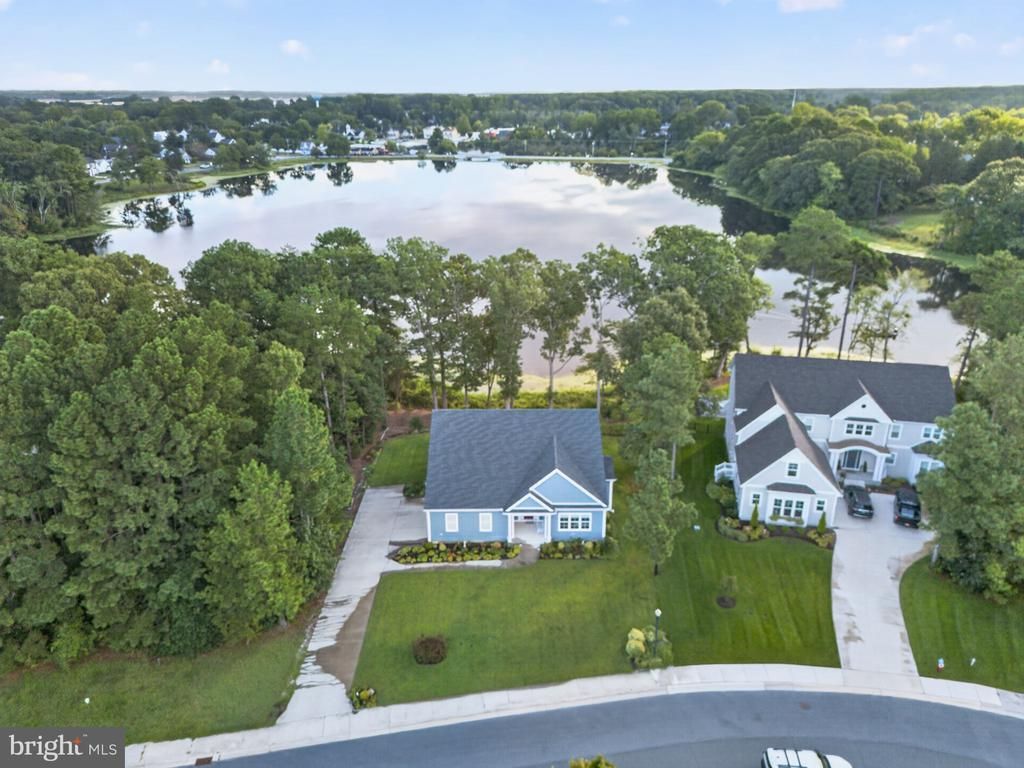
Welcome to 128 West Shore Dr, a custom-built waterfront home offering spacious living, beautiful views, and a peaceful setting in the quiet Wagamons West Shores community. From the moment you walk through the front door, you are greeted by expansive views of Wagamons Pond and an inviting open floor plan designed for comfortable everyday living and entertaining. The main level features large rooms, beautiful hardwood floors throughout, a huge great room with doors leading to a large waterfront deck, and a spacious kitchen with pond views and a large center island. The first-floor primary suite offers a private retreat with an en-suite bathroom and large walk-in closet, while a generously sized laundry room adds convenience. The second floor features another large loft living area that provides flexible space for a family room, office, or additional gathering space, along with two large bedrooms and a full bathroom. The finished basement offers an incredible amount of additional living and entertaining space, with room for a pool table, comfortable living areas, and a wet bar complete with cabinetry and granite countertops, plus a convenient half bathroom. Large windows throughout the basement bring in plenty of natural light and showcase the beautiful water views, while two sets of glass doors open to the lower-level patio and create an easy connection between indoor and outdoor living. The basement also includes two large storage rooms and an additional storage closet, providing plenty of space for belongings and equipment. Outdoor living is truly special here, with both the expansive waterfront deck off the great room and the lower-level patio offering multiple places to relax, entertain, and enjoy the peaceful pond setting. Located just minutes from the heart of Milton, this home offers the best of both worlds with a tranquil waterfront setting while being close to the shops, restaurants, and local charm that Milton has to offer. With its custom construction, generous room sizes, multiple living areas, beautiful water views, and exceptional indoor and outdoor entertaining spaces, 128 West Shore Dr is a unique opportunity to enjoy waterfront living.
Property Features
Property Type: Residential - Single Family
Basement: Yes
Basement: Heated, Improved, Interior Access, Outside Entrance, Partially Finished, Rear Entrance, Walkout Level, Windows
Cooling: Central A/C, Ceiling Fan(s)
Fireplaces: 1
Fuel Type: Propane - Owned
Garage: 2
Heating: Central
Home Style: Coastal, Traditional
Lot Size: 0.42 Acres
Roof Type: Architectural Shingle
Stories: 3.0
Taxes: $1,720
Year Built: 2020
Feature Descriptions
Additional Structures: Above Grade, Below Grade
Appliances: Built-In Microwave, Dishwasher, Disposal, Dryer, Exhaust Fan, Extra Refrigerator/Freezer, Oven/Range - Electric, Refrigerator, Stainless Steel Appliances, Washer, Washer - Front Loading, Water Heater - Tankless
Building Name: NONE AVAILABLE
Days on Site: 56
Exterior: Vinyl Siding
Exterior: Lawn Sprinkler, Underground Lawn Sprinkler
Fireplace: Gas/Propane, Mantel(s)
Flooring: Bamboo, Ceramic Tile, Carpet, Luxury Vinyl Plank
HOA Fee: $185.00/Annually
Interior: Bar, Bathroom - Soaking Tub, Bathroom - Stall Shower, Bathroom - Tub Shower, Bathroom - Walk-In Shower, Carpet, Ceiling Fan(s), Combination Dining/Living, Combination Kitchen/Living, Dining Area, Entry Level Bedroom, Floor Plan - Open, Kitchen - Island, Primary Bath(s), Recessed Lighting, Upgraded Countertops, Walk-in Closet(s), Wet/Dry Bar, Window Treatments, Wood Floors
Lake Name: Wagamons Pond
Location: Pond
Lot: Pond, Rear Yard
Lot Dimensions: 0.42 Acre(S)
Parking Features: Asphalt Driveway
Parking Notes: 7 Total Parking Spaces
Sewer: Public Sewer
Special View Info: Lake, Pond, Water
SQFT Above Finished: 3288
SQFT Below Finished: 1272
SQFT Total Finished: 4560
Structure Type: Detached
Total Garage/Parking Spaces: 7
Water: Public
Water Access: Fishing Allowed
Local Schools
School District: CAPE HENLOPEN
Listed By / Shown By
Listed By
Agency Name: Coldwell Banker Realty
Agency Phone: 3025391777
Shown By
Agency Title: Maverick Realty, LLC
Agency Phone: (302) 365-8297

Estimate Your Payment
Estimated Payment
$ 2,154.60 per month $1,778.23 Principal & Interest $143.33 Property Tax $233.04 Homeowner's Insurance
128 W Shore Drive | MLS# DESU2118046
This single family home located at 128 W Shore Drive, Milton, DE 19968 is currently listed for sale with an asking price of $799,000. This property was built in 2020 and has 3 bedrooms and 2 full and 2 partial baths with 4560 sq. ft. W Shore Drive is located in the WAGAMONS WEST SHORES subdivision within the CAPE HENLOPEN school district. Search WAGAMONS WEST SHORES real estate on www.maverickrealtyusa.com today.