
BEDS4
BATHS3 full
SQUARE FEET1,928
MLS#MDMC2260250
STATUSACTIVE
PROPERTY TYPERental - Single Family
SUBDIVISIONDEER PARK
SCHOOLMONTGOMERY COUNTY PUBLIC SCHOOLS
Property Description
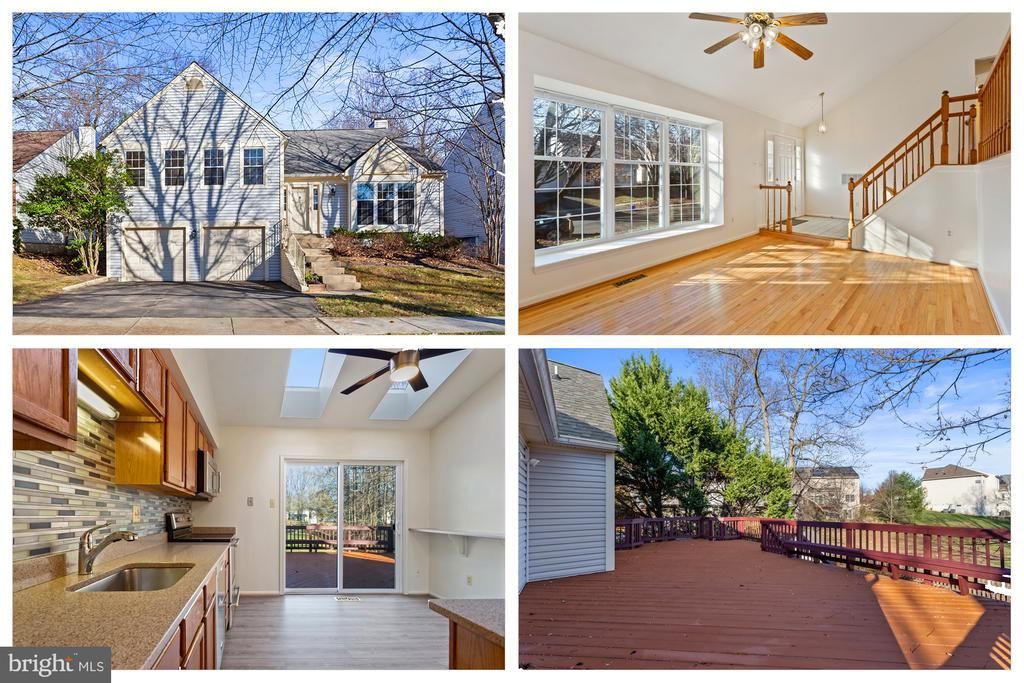
Spacious 4 bedroom/3 full bath contemporary split-level home—clean and ready to move in with many nice features: beautiful hardwood floors, vaulted ceilings, skylights in kitchen, huge upper level deck, primary bedroom with en-suite bathroom including separate shower and tub, brick fireplace in lower level rec room, large 2 car garage, fenced yard. Great location with easy access to the ICC, I-95, Route 29 and points south toward DC or north toward Columbia (neighborhood is adjacent to the Verizon complex off 29). PLEASE DO NOT SCHEDULE SHOWINGS VIA ZILLOW, REDFIN, ETC. All showings must be through a licensed agent or the listing agent only. $47 credit check fee per applicant. All adults must have a minimum 660 credit score. NO PETS.
Property Features
Property Type: Rental - Single Family
Basement: Yes
Basement: Connecting Stairway, Full, Fully Finished, Rear Entrance, Walkout Level
Cooling: Central A/C
Fireplaces: 1
Fuel Type: Natural Gas
Garage: 2 car attached
Heating: Forced Air
Home Style: Split Foyer
Lot Size: 0.14 Acres
Stories: 3.0
Year Built: 1986
Feature Descriptions
Additional Structures: Above Grade, Below Grade
Appliances: Dishwasher, Disposal, Dryer, Exhaust Fan, Oven/Range - Electric, Refrigerator, Washer, Water Heater, Stainless Steel Appliances, Microwave
Days on Site: 2
Exterior: Frame
Fencing: Fully, Split Rail, Wood
Fireplace: Brick, Mantel(s), Wood, Fireplace - Glass Doors
HOA Fee: $0.00/Quarterly
Interior: Dining Area, Primary Bath(s), Wood Floors, Bathroom - Stall Shower, Bathroom - Tub Shower, Ceiling Fan(s), Built-Ins, Floor Plan - Open, Formal/Separate Dining Room, Pantry, Skylight(s), Upgraded Countertops, Window Treatments
Lot Dimensions: 0.14 Acre(S)
Parking Features: Attached Garage, Driveway, On Street, Paved Driveway
Sewer: Public Sewer
SQFT Above Finished: 1628
SQFT Below Finished: 300
SQFT Total Finished: 1928
Structure Type: Detached
Total Garage/Parking Spaces: 2
Water: Public
Windows: Double Hung, Double Pane, Energy Efficient, Vinyl Clad
Local Schools
School District: MONTGOMERY COUNTY PUBLIC SCHOOLS
Listed By / Shown By
Listed By
Agency Name: RE/MAX Excellence Realty
Agency Phone: 3014455900
Shown By
Agency Title: Maverick Realty, LLC
Agency Phone: (302) 365-8297

12907 Hawkshead Terrace | MLS# MDMC2260250
This property located at 12907 Hawkshead Terrace, Silver Spring, MD 20904 is currently listed for rent with an asking price of $3,600 / Monthly. Hawkshead Terrace is located within the MONTGOMERY COUNTY PUBLIC SCHOOLS school district. Search Silver Spring real estate on www.maverickrealtyusa.com today.