
BEDS3
BATHS2 full
SQUARE FEET1,825
MLS#DENC2106208
STATUSPENDING
PROPERTY TYPEResidential - Single Family
SUBDIVISIONCOVENTRY
SCHOOLCOLONIAL
Property Description
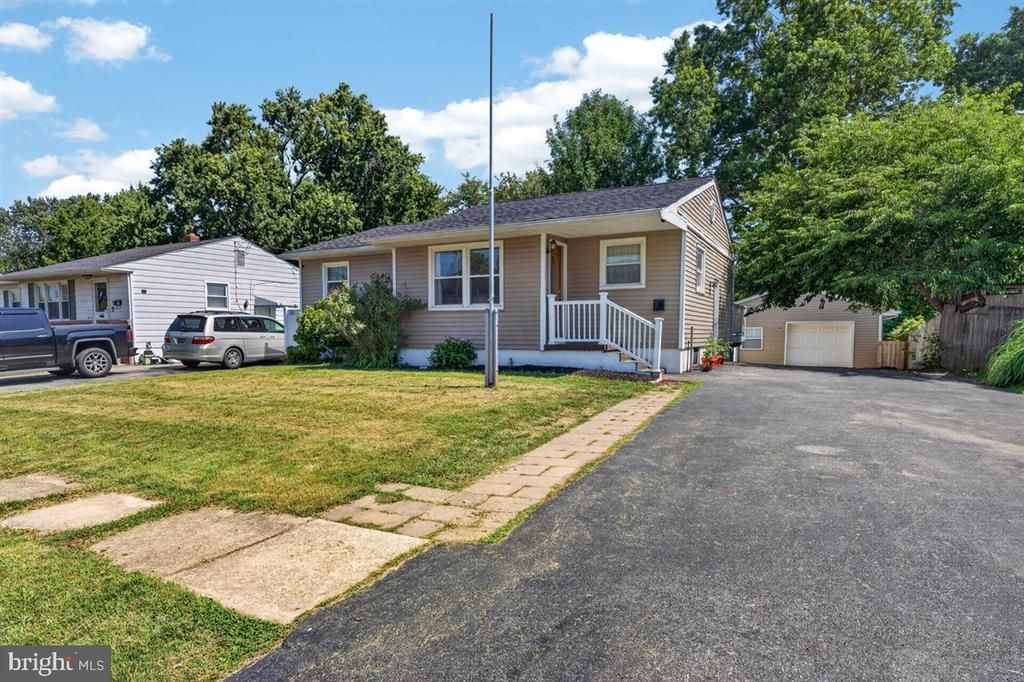
Welcome to 13 Caxton located in the popular neighborhood of Coventry in New Castle. This nicely updated property features an open concept floor plan with neutral paint, LVP flooring and an abundance of natural light. The kitchen has been nicely updated with crisp white cabinets, granite countertops and stainless steel appliances. There are three large bedrooms upstairs that share a renovated full bathroom. The finished basement offers additional living space, full bathroom and additional storage. Outside, the deck and yard are ideal for the warmer months. A detached garage finishes the property. Recent updates include newer roof and mechanical systems. This home is centrally located close to Rt, 1/13, I-95, shopping, dining and more. Schedule your tour today!
Property Features
Property Type: Residential - Single Family
Basement: Fully Finished, Sump Pump
Basement: Yes
Cooling: Central A/C
Fuel Type: Natural Gas
Garage: 1
Heating: Forced Air
Home Style: Ranch/Rambler
Lot Size: 0.16 Acres
Stories: 1.0
Taxes: $2,006
Year Built: 1960
Feature Descriptions
Additional Structures: Above Grade, Below Grade
Days on Site: 27
Exterior: Vinyl Siding, Aluminum Siding
Lot Dimensions: 0.16 Acre(S)
Parking Notes: 3 Total Parking Spaces
Sewer: Public Sewer
SQFT Above Finished: 1825
SQFT Total Finished: 1825
Structure Type: Detached
Total Garage/Parking Spaces: 3
Water: Public
Local Schools
School District: COLONIAL
Listed By / Shown By
Listed By
Agency Name: Crown Homes Real Estate
Agency Phone: 3025046147
Shown By
Agency Title: Maverick Realty, LLC
Agency Phone: (302) 365-8297

Estimate Your Payment
Estimated Payment
$ 1,023.03 per month $756.69 Principal & Interest $167.17 Property Tax $99.17 Homeowner's Insurance
13 Caxton Drive | MLS# DENC2106208
This single family home located at 13 Caxton Drive, New Castle, DE 19720 is currently listed for sale with an asking price of $340,000. This property was built in 1960 and has 3 bedrooms and 2 full baths with 1825 sq. ft. Caxton Drive is located in the COVENTRY subdivision within the COLONIAL school district. Search COVENTRY real estate on www.maverickrealtyusa.com today.