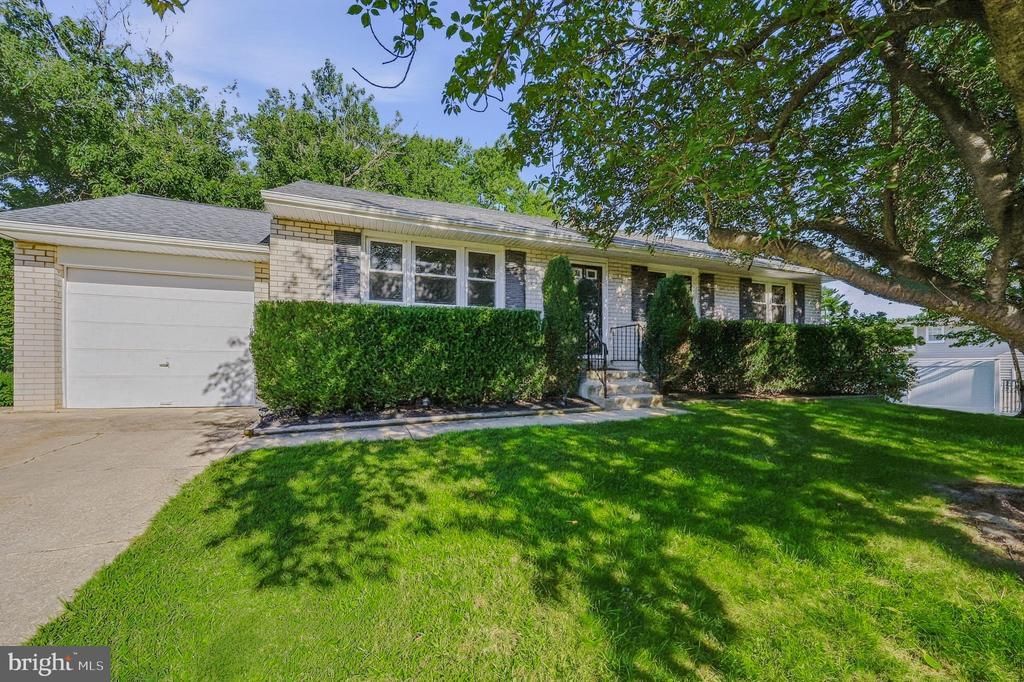

BEDS3
BATHS1 full 1 partial
SQUARE FEET2,350
MLS#DENC2111446
STATUSACTIVE
PROPERTY TYPEResidential - Single Family
SUBDIVISIONDEVON
SCHOOLCHRISTINA
Property Description
Welcome to 13 Cornwall Drive, located in the desirable Devon Community in Newark! This beautifully maintained 3-bedroom, 1.5-bathroom bi-level home offers freshly painted main-level living spaces with engineered hardwood flooring throughout living/dining room, abundant natural light, and an updated kitchen featuring new cabinetry, subway tile backsplash, newer appliances and ample counter space. The lower level provides a spacious family room, bonus room w/ LVP flooring ideal for a home office, gym, or game room, and an updated half bath. Outside, enjoy a newly painted exterior, fenced yard, patio, fresh landscaping, and 1-car garage. Conveniently located near the University of Delaware, shopping, restaurants, parks, I-95, and within a 5-mile radius of Newark Charter School. Updates include: Main-level & exterior paint (2026), A/C (2022), kitchen (2020), hot water heater (2020), and roof/windows (2016–2018). Schedule your appointment today!
Property Features
Property Type: Residential - Single Family
Basement: Yes
Cooling: Ceiling Fan(s), Central A/C
Fuel Type: Natural Gas
Garage: 1
Heating: 90% Forced Air
Home Style: Bi-level
Lot Size: 0.25 Acres
Stories: 1.0
Taxes: $3,584
Year Built: 1971
Feature Descriptions
Accessibility: Level Entry - Main
Additional Structures: Above Grade, Below Grade
Building Name: NONE AVAILABLE
Days on Site: 1
Exterior: Brick
Lot Dimensions: 0.25 Acre(S)
Number of Rooms: 8
Parking Notes: 3 Total Parking Spaces
Rooms: Living Room, Dining Room, Bedroom 2,Bedroom 3,Kitchen, Family Room, Bedroom 1,Exercise Room, Bathroom 1,Half Bath
Sewer: Public Sewer
SQFT Above Finished: 2350
SQFT Total Finished: 2350
Structure Type: Detached
Total Garage/Parking Spaces: 3
Water: Public
Room Sizes
Dining Room: 12 x 10 Level - Main
Living Room: 15 x 15 Level - Main
Kitchen: 12 x 10 Level - Main
Bedroom 1: 12 x 11 Level - Main
Bedroom 2: 12 x 11 Level - Main
Bedroom 3: 10 x 10 Level - Main
Bathroom 1: 8 x 6 Level - Main
Exercise Room: 26 x 15 Level - Lower 1
Family Room: 24 x 14 Level - Lower 1
Half Bath: 6 x 5 Level - Lower 1
Local Schools
School District: CHRISTINA
Listed By / Shown By
Listed By
Agency Name: Patterson-Schwartz-Hockessin
Agency Phone: 3022393000
Shown By
Agency Title: Maverick Realty, LLC
Agency Phone: (302) 365-8297

Estimate Your Payment
Estimated Payment
$ 1,254.96 per month $845.49 Principal & Interest $298.67 Property Tax $110.80 Homeowner's Insurance
13 Cornwall Drive | MLS# DENC2111446
This single family home located at 13 Cornwall Drive, Newark, DE 19711 is currently listed for sale with an asking price of $379,900. This property was built in 1971 and has 3 bedrooms and 1 full and 1 partial baths with 2350 sq. ft. Cornwall Drive is located in the DEVON subdivision within the CHRISTINA school district. Search DEVON real estate on www.maverickrealtyusa.com today.