
BEDS3
BATHS2 full 1 partial
SQUARE FEET1,825
MLS#DENC2111188
STATUSACTIVE
PROPERTY TYPEResidential - Single Family
SUBDIVISIONCOUNTRY HILLS
SCHOOLCHRISTINA
Property Description
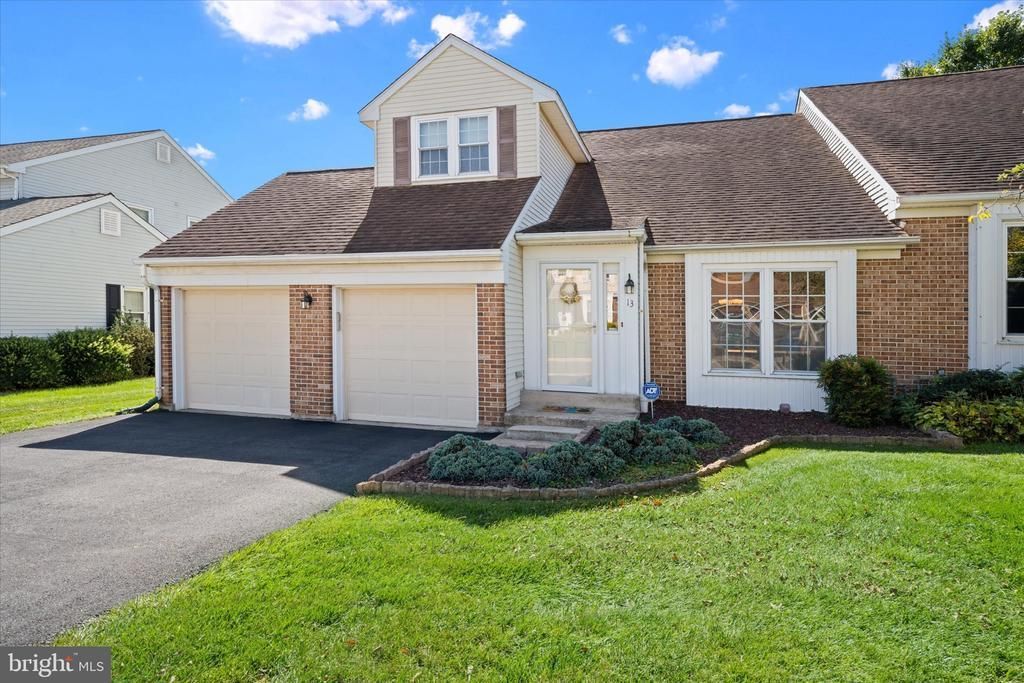
WELCOME HOME to this METICULOUSLY MAINTAINED 3BR/2.5BA semi-detached contemporary-style Ranch nestled in a UNIQUE AND INTIMATE COMMUNITY. Offering COMFORTABLE, EASY FIRST FLOOR LIVING with the added versatility of a spacious second floor. Designed with a thoughtful OPEN FLOORPLAN, you’ll find the generously-sized FIRST FLOOR PRIMARY SUITE is complete with a walk-in closet and large PRIMARY BATH. The UPDATED EAT-IN KITCHEN is stylish and functional featuring granite countertops, stainless steel appliances and plenty of space for both the everyday or for when entertaining. LOW-MAINTENANCE FLOORING in beautiful warm tones flow throughout the entire first level, complementing the welcoming living and dining room areas. A convenient powder room and FIRST-FLOOR LAUNDRY add desirable functionality. UPSTAIRS, you’ll find 2 nice BEDROOMS along with a second full bath. This offers a layout designed for added privacy or for a home office comfortably separate from your everyday living space. The BASEMENT is LARGE and ideal for either storage or as exciting potential for future plans. Enjoy the benefit of a 2 car garage and a lush, level, LANDSCAPED YARD that is FENCED-IN with a SCREENED PORCH and provides a lovely outdoor setting. Perfectly positioned close to all major conveniences, this home is bundled up & BEAUTIFULLY PRESENTED in one inviting package. Home awaits!
Property Features
Property Type: Residential - Single Family
Basement: Yes
Basement: Full, Interior Access, Space For Rooms, Unfinished
Cooling: Central A/C
Fuel Type: Natural Gas
Garage: 2
Heating: Forced Air
Home Style: Ranch/Rambler
Lot Size: 0.16 Acres
Stories: 3.0
Taxes: $4,164
Year Built: 1989
Feature Descriptions
Additional Structures: Above Grade, Below Grade
Appliances: Dishwasher, Dryer, Icemaker, Oven - Single, Oven/Range - Electric, Range Hood, Refrigerator, Stainless Steel Appliances, Stove, Washer, Water Heater
Exterior: Brick, Brick Front, Aluminum Siding, Vinyl Siding
Exterior: Sidewalks
Fencing: Rear
Flooring: Carpet, Luxury Vinyl Plank, Ceramic Tile
HOA Fee: $50.00/Annually
Interior: Breakfast Area, Chair Railings, Ceiling Fan(s), Dining Area, Entry Level Bedroom, Kitchen - Country, Kitchen - Eat-In, Kitchen - Table Space, Pantry, Primary Bath(s), Upgraded Countertops, Walk-in Closet(s), Window Treatments
Location: Suburban
Lot: Corner, Cul-de-sac, Landscaping, Level, Rear Yard, No Thru Street
Lot Dimensions: 0.16 Acre(S)
Parking Features: Paved Driveway
Parking Notes: 4 Total Parking Spaces
Rooms: Living Room, Dining Room, Primary Bedroom, Bedroom 2,Bedroom 3,Kitchen
Sewer: Public Septic
SQFT Above Finished: 1825
SQFT Total Finished: 1825
Structure Type: Twin/Semi-Detached
Total Garage/Parking Spaces: 4
Water: Public
Windows: Replacement, Vinyl Clad
Room Sizes
Living Room: 15 x 14 Level - Main
Dining Room: 15 x 8 Level - Main
Kitchen: 15 x 12 Level - Main
Primary Bedroom: 14 x 14 Level - Main
Bedroom 2: 15 x 10 Level - Upper 1
Bedroom 3: 13 x 11 Level - Upper 1
Local Schools
School District: CHRISTINA
Listed By / Shown By
Listed By
Agency Name: Crown Homes Real Estate
Agency Phone: 3025046147
Shown By
Agency Title: Maverick Realty, LLC
Agency Phone: (302) 365-8297

Estimate Your Payment
Estimated Payment
$ 1,366.48 per month $901.35 Principal & Interest $347.00 Property Tax $118.13 Homeowner's Insurance
13 Green Meadow Court | MLS# DENC2111188
This single family home located at 13 Green Meadow Court , Newark, DE 19711 is currently listed for sale with an asking price of $405,000. This property was built in 1989 and has 3 bedrooms and 2 full and 1 partial baths with 1825 sq. ft. Green Meadow Court is located in the COUNTRY HILLS subdivision within the CHRISTINA school district. Search COUNTRY HILLS real estate on www.maverickrealtyusa.com today.