
BEDS4
BATHS2 full 2 partial
SQUARE FEET2,600
MLS#DENC2102694
STATUSPENDING
PROPERTY TYPEResidential - Single Family
SUBDIVISIONROSE HILL AT LEXIN
SCHOOLAPPOQUINIMINK
Property Description
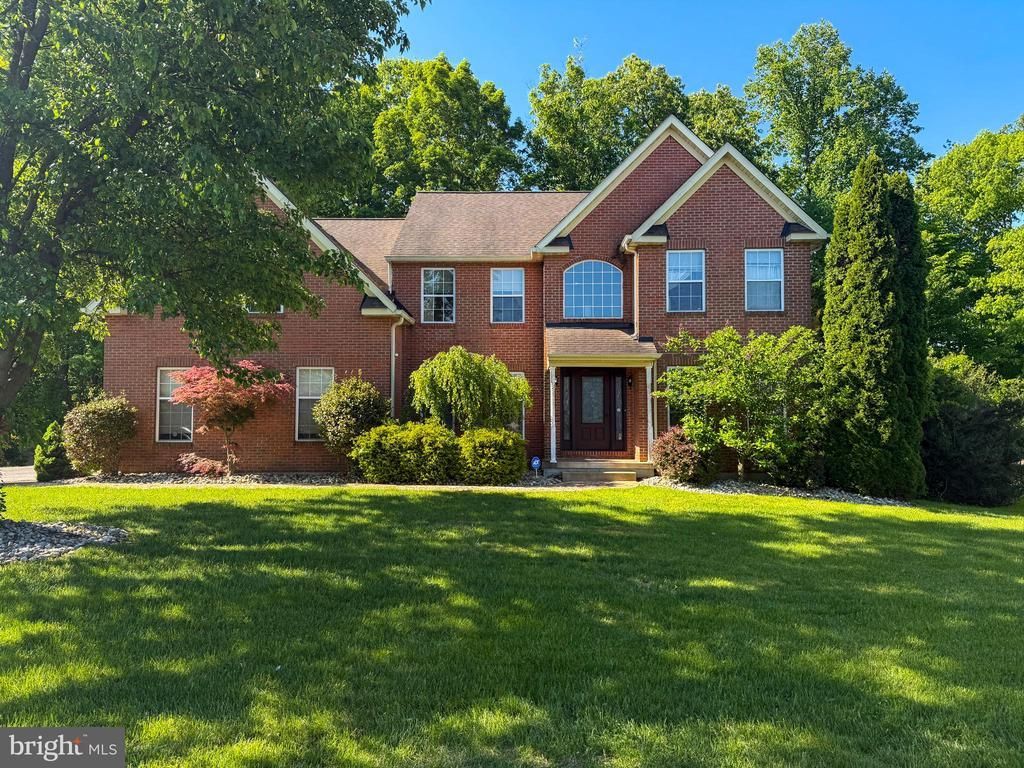
This stunning, brick-front home in the desirable Rose Hill at Lexington Farms community is situated on a premium lot with a private, wooded backyard. Great location in the Appoquinimink school district! This beautifully maintained home offers 4 bedrooms, 2 full baths, and 2 half baths, along with an impressive list of features. The updated eat-in kitchen has granite countertops, stainless steel appliances, tile backsplash, and 42-in wall cabinets. Through the kitchen slider door is the large, composite deck with an outdoor fireplace and retractable awning - perfect for entertaining guests! Additional highlights include the luxury hardwood floors throughout the first and second floors, spacious 2-story foyer and family room with gas fireplace, vaulted ceilings and dual-sink vanities in the upstairs hall bath and primary suite, convenient first-floor laundry, a large finished basement with media room/den, turned 2-car garage, and more! Included with the sale are the wall-mounted flat screen TVs, barstools, and surround sound speaker system. Recent updates include newer roof (2020), new tankless hot water heater (2025), new driveway (5/2024), and brand new upstairs hardwood flooring and bathroom flooring (3/2026). Close to Lums Pond State Park for outdoor adventures and Peoples Plaza for shopping and dining. Schedule your showing today!
Property Features
Property Type: Residential - Single Family
Basement: Full
Basement: Yes
Cooling: Central A/C
Fireplaces: 1
Fuel Type: Natural Gas
Garage: 2
Heating: Forced Air
Home Style: Colonial
Lot Size: 0.36 Acres
Roof Type: Shingle
Stories: 2.0
Taxes: $4,241
Year Built: 2001
Feature Descriptions
Additional Structures: Above Grade, Below Grade
Appliances: Dishwasher, Oven/Range - Electric, Stainless Steel Appliances, Water Heater - Tankless, Refrigerator, Range Hood, Disposal
Days on Site: 22
Electric: 200+ Amp Service, Circuit Breakers
Exterior: Sidewalks, Street Lights
Exterior: Brick, Vinyl Siding
Fireplace: Gas/Propane
Flooring: Hardwood, Ceramic Tile, Carpet
HOA Fee: $275.00/Annually
Interior: Skylight(s), Kitchen - Eat-In, Kitchen - Island, Primary Bath(s), Recessed Lighting, Wood Floors
Lot: Trees/Wooded, Front Yard, Rear Yard, SideYard(s)
Lot Dimensions: 0.36 Acre(S)
Number of Rooms: 11
Parking Notes: 2 Total Parking Spaces
Rooms: Living Room, Dining Room, Primary Bedroom, Bedroom 2,Bedroom 3,Kitchen, Game Room, Family Room, Den, Bedroom 1,Office, Primary Bathroom, Full Bath, Half Bath
Sewer: Public Sewer
SQFT Above Finished: 2600
SQFT Total Finished: 2600
Structure Type: Detached
Total Garage/Parking Spaces: 2
Water: Public
Wooded: Yes
Room Sizes
Kitchen: 19 x 12 Level - Main
Bedroom 1: 14 x 13 Level - Upper 1
Living Room: 14 x 11 Level - Main
Primary Bedroom: 18 x 14 Level - Upper 1
Bedroom 2: 14 x 12 Level - Upper 1
Bedroom 3: 12 x 11 Level - Upper 1
Dining Room: 13 x 11 Level - Main
Family Room: 18 x 14 Level - Main
Office: 12 x 11 Level - Main
Half Bath: 7 x 5 Level - Lower 1
Game Room: 24 x 19 Level - Lower 1
Den: 21 x 14 Level - Lower 1
Local Schools
School District: APPOQUINIMINK
Listed By / Shown By
Listed By
Agency Name: Premier Realty Inc
Agency Phone: 3026336970
Shown By
Agency Title: Maverick Realty, LLC
Agency Phone: (302) 365-8297

Estimate Your Payment
Estimated Payment
$ 1,951.61 per month $1,413.01 Principal & Interest $353.42 Property Tax $185.18 Homeowner's Insurance
13 Whirlaway Drive | MLS# DENC2102694
This single family home located at 13 Whirlaway Drive, Bear, DE 19701 is currently listed for sale with an asking price of $634,900. This property was built in 2001 and has 4 bedrooms and 2 full and 2 partial baths with 2600 sq. ft. Whirlaway Drive is located in the ROSE HILL AT LEXIN subdivision within the APPOQUINIMINK school district. Search ROSE HILL AT LEXIN real estate on www.maverickrealtyusa.com today.