
BEDS1
BATHS1 full
SQUARE FEET1,000
MLS#MDBA2226962
STATUSPENDING
PROPERTY TYPERental - Townhouse
SUBDIVISIONBUTCHERS HILL
SCHOOLBALTIMORE CITY PUBLIC SCHOOLS
Property Description
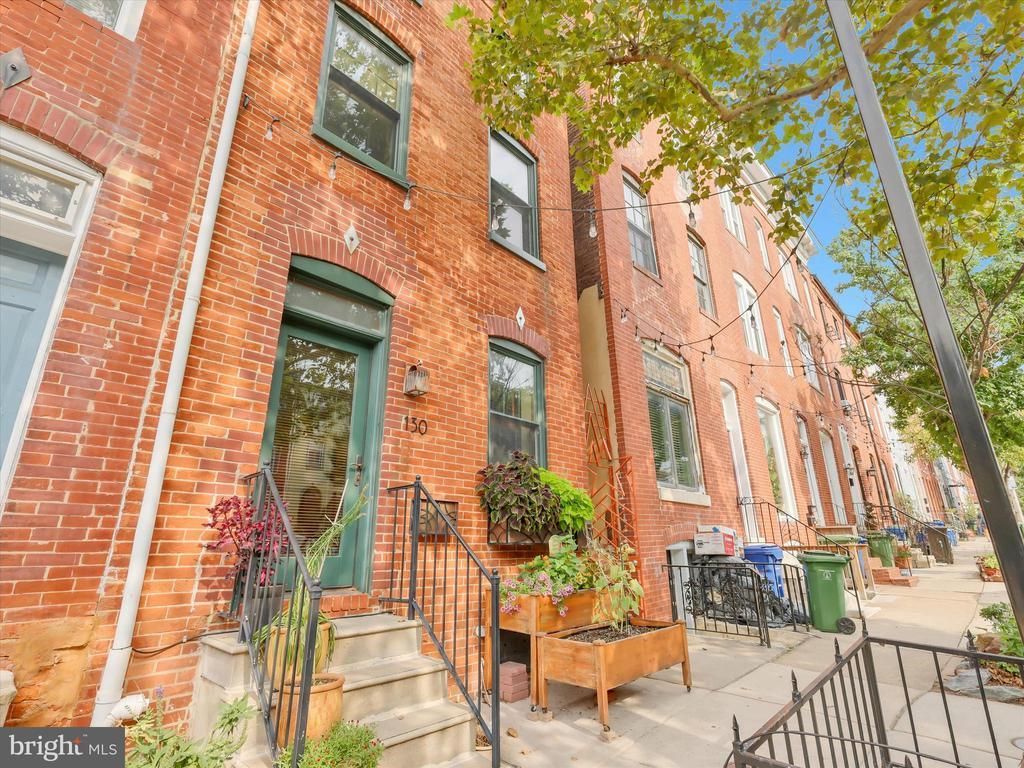
Owner-occupied residence with a cute, private one-bedroom apartment to the rear of the main house. Enter via the gated areaway to the private side entrance. Enter the unit through the kitchen, which has pine floors and Energy Star appliances. From the kitchen, step up into the wall-to-wall carpeted living room, which has its own private deck that overlooks a small backyard. There is a spiral staircase in the living room leading to a lower-level bedroom & bath. The brand new bath has a walk-in ceramic shower, as well as a new, full-sized stacked washer& dryer. This owner-occupied house with rear apartment is located 4.5 blocks from Johns Hopkins Hospital. Patterson Park(3 blocks away) is a 155-acre park with swimming pools for summertime events, hockey in the winter, and baseball and soccer fields. It's a beautiful Park!! All Appointments are through the listing agent. Tenant pays 1/2 monthly water bill
Property Features
Property Type: Rental - Townhouse
Basement: Dirt Floor, Outside Entrance, Interior Access, Unfinished
Basement: Yes
Cooling: Ceiling Fan(s), Central A/C, Programmable Thermostat
Fuel Type: Natural Gas
Heating: Central, Forced Air, Programmable Thermostat
Home Style: Dwelling w/Separate Living Area, Traditional
Lot Size: 0.03 Acres
Roof Type: Asphalt, Built-Up
Stories: 3.0
Year Built: 1885
Feature Descriptions
Additional Structures: Above Grade
Appliances: Built-In Microwave, Built-In Range, Dishwasher, Disposal, Dryer, Dryer - Electric, Dryer - Front Loading, Energy Efficient Appliances, ENERGY STAR Clothes Washer, ENERGY STAR Dishwasher, ENERGY STAR Refrigerator, Exhaust Fan, Icemaker, Microwave, Oven - Self Cleaning, Oven/Range - Electric, Range Hood, Refrigerator, Washer, Washer - Front Loading, Washer/Dryer Stacked
Days on Site: 13
Electric: 100 Amp Service
Exterior: Exterior Lighting, Flood Lights, Gutter System, Sidewalks, Street Lights
Exterior: Brick
Flooring: Bamboo, Ceramic Tile, Partially Carpeted, Wood
Interior: Bathroom - Walk-In Shower, Carpet, Ceiling Fan(s), Curved Staircase, Dining Area, Family Room Off Kitchen, Floor Plan - Traditional, Kitchen - Eat-In, Kitchen - Galley, Kitchen - Table Space, Recessed Lighting, Spiral Staircase, Walk-in Closet(s), Window Treatments, Wood Floors
Lot Dimensions: 0.03 Acre(S)
Pet Restrictions: Breed Restrictions, Case by Case Basis, Cats OK, Dogs OK, Number Limit, Pet Addendum/Deposit
Rent Includes: Common Area Maintenance, Grounds Maintenance, HVAC Maint, Pest Control, Sewer, Snow Removal, Taxes, Trash Removal
Rooms: Living Room, Kitchen, Bathroom 1
Sewer: Public Sewer
SQFT Above Finished: 1000
SQFT Total Finished: 1000
Structure Type: End of Row/Townhouse
Utilities: Cable TV Available
Water: Public
Local Schools
School District: BALTIMORE CITY PUBLIC SCHOOLS
Listed By / Shown By
Listed By
Agency Name: Long & Foster Real Estate, Inc.
Agency Phone: 4106755500
Shown By
Agency Title: Maverick Realty, LLC
Agency Phone: (302) 365-8297

130 S Washington Street, Unit REAR | MLS# MDBA2226962
This property located at 130 S Washington Street, Unit REAR, Baltimore, MD 21231 is currently listed for rent with an asking price of $1,450 / Monthly. S Washington Street, Unit REAR is located within the BALTIMORE CITY PUBLIC SCHOOLS school district. Search Baltimore real estate on www.maverickrealtyusa.com today.