
BEDS3
BATHS2 full
SQUARE FEET1,466
MLS#MDBC2175888
STATUSACTIVE
PROPERTY TYPEResidential - Single Family
SUBDIVISIONCUNNINGHILL COVE
SCHOOLBALTIMORE COUNTY PUBLIC SCHOOLS
Property Description
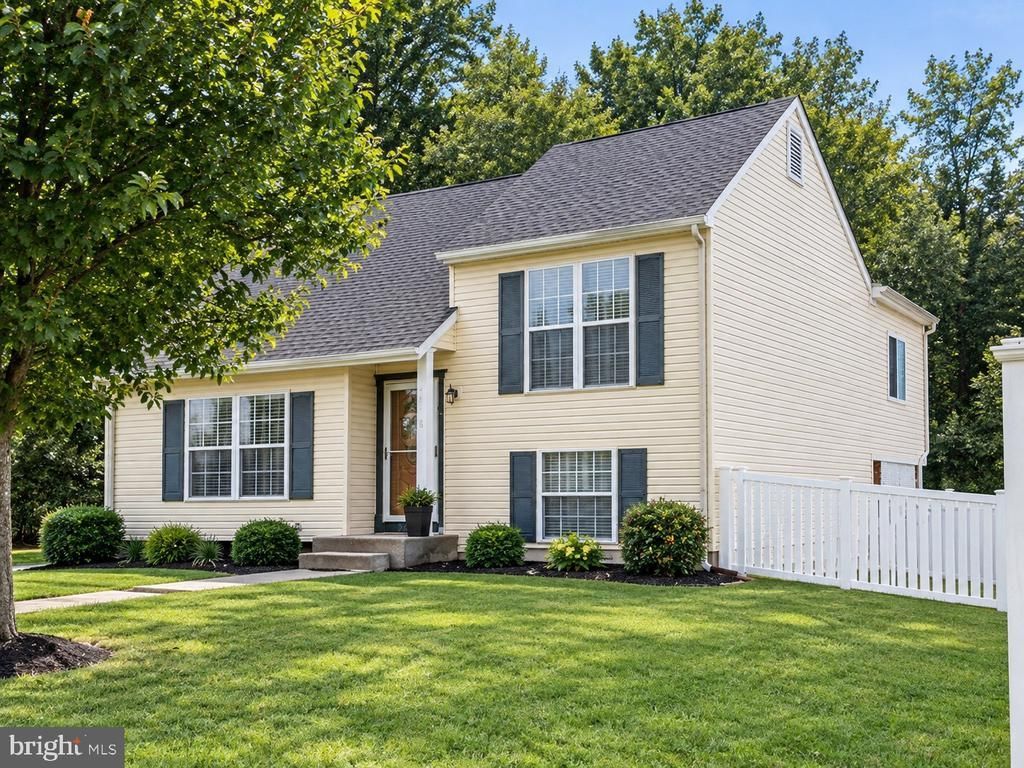
This charming split-level home in the desirable Cunninghill Cove community offers a perfect blend of comfort and modern living. Recently remodeled, the interior features an inviting open floor plan, highlighted by upgraded vinyl plank flooring. The Bright open kitchen features stainless steel appliances and seamlessly connects to the 22 x 12 family room, with vaulted ceilings, warm pellet stove and a mini split AC unit. This gorgeous addition makes it ideal for gatherings. With three cozy bedrooms and two full renovated bathrooms, this home provides ample space for relaxation. Step outside to discover a beautifully landscaped, level lot with a vinyl fenced yard which is perfect for outdoor activities. The exterior features an abundance of storage under the family room addition along with a shed. Parking is a breeze with a concrete driveway. Cunninghill Cove is not just a place to live; it's a community that values connection. Residents enjoy easy access to Chesapeake Bay community boat launches, local parks/ beaches, schools, and more, fostering a vibrant neighborhood atmosphere. Experience the warmth and comfort of this delightful home, where every detail has been thoughtfully designed for modern living.
Property Features
Property Type: Residential - Single Family
Basement: Yes
Basement: Connecting Stairway, Daylight, Full, Fully Finished, Improved, Heated, Shelving, Sump Pump, Windows
Cooling: Ceiling Fan(s), Central A/C
Fuel Type: Electric
Heating: Heat Pump(s), Forced Air, Pellet Stove
Home Style: Split Level
Lot Size: 0.15 Acres
Roof Type: Architectural Shingle
Stories: 3.0
Taxes: $3,865
Year Built: 1988
Feature Descriptions
Additional Structures: Above Grade
Appliances: Built-In Microwave, Dryer - Electric, Exhaust Fan, Oven/Range - Electric, Refrigerator, Stainless Steel Appliances, Washer, Water Heater
Days on Site: 33
Exterior: Vinyl Siding
Exterior: Exterior Lighting, Outbuilding(s), Sidewalks
Fencing: Rear, Vinyl
Interior: Attic/House Fan, Carpet, Ceiling Fan(s), Combination Kitchen/Dining, Family Room Off Kitchen, Floor Plan - Open, Recessed Lighting, Window Treatments, Wood Floors, Upgraded Countertops
Lot: Landscaping, Level, Rear Yard
Lot Dimensions: 0.15 Acre(S)
Parking Features: Concrete Driveway
Parking Notes: 2 Total Parking Spaces
Sewer: Public Sewer
SQFT Above Finished: 1466
SQFT Total Finished: 1466
Structure Type: Detached
Total Garage/Parking Spaces: 2
Utilities: Cable TV
Water: Public
Windows: Double Pane, Screens
Local Schools
School District: BALTIMORE COUNTY PUBLIC SCHOOLS
Listed By / Shown By
Listed By
Agency Name: Samson Properties
Agency Phone: 4433178125
Shown By
Agency Title: Maverick Realty, LLC
Agency Phone: (302) 365-8297

Estimate Your Payment
Estimated Payment
$ 1,228.29 per month $801.20 Principal & Interest $322.08 Property Tax $105.00 Homeowner's Insurance
13003 Oliverwood Road | MLS# MDBC2175888
This single family home located at 13003 Oliverwood Road, Middle River, MD 21220 is currently listed for sale with an asking price of $359,999. This property was built in 1988 and has 3 bedrooms and 2 full baths with 1466 sq. ft. Oliverwood Road is located in the CUNNINGHILL COVE subdivision within the BALTIMORE COUNTY PUBLIC SCHOOLS school district. Search CUNNINGHILL COVE real estate on www.maverickrealtyusa.com today.