
BEDS2
BATHS2 full
SQUARE FEET1,230
MLS#MDHR2058572
STATUSACTIVE
PROPERTY TYPEResidential - Condominium
SUBDIVISIONTAYLOR RIDGE CONDOMINIUMS
SCHOOLHARFORD COUNTY PUBLIC SCHOOLS
Property Description
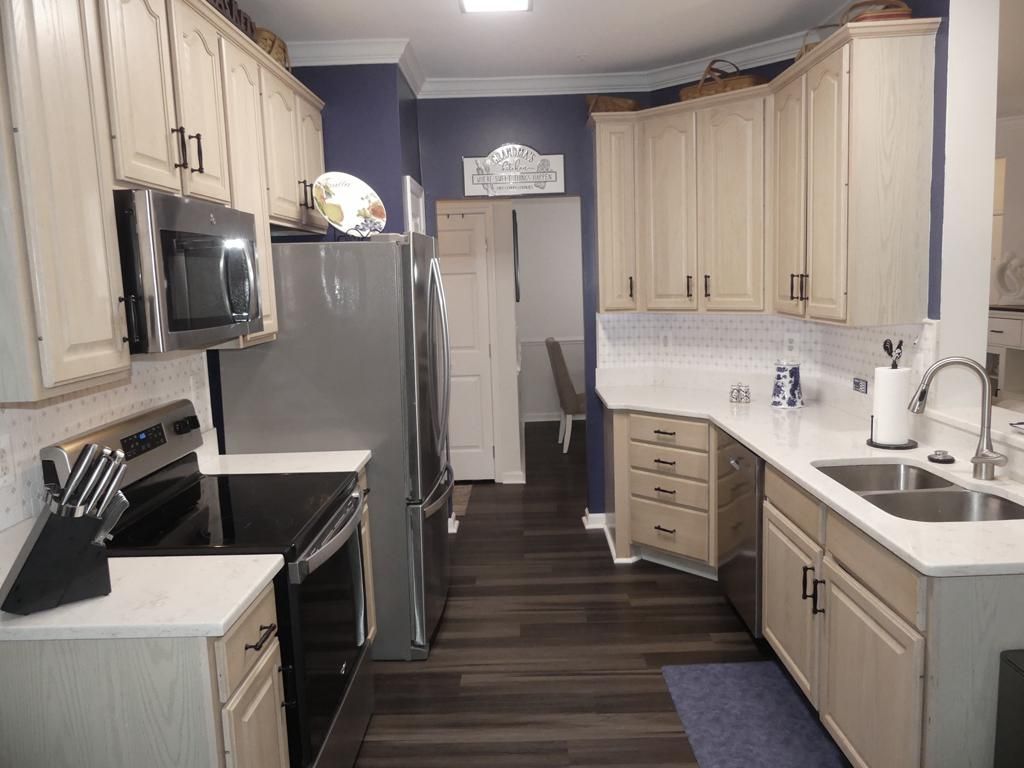
READY TO FEEL FARMHOUSE CHIC? Here it is Uniquely Updated w/all the charm. New HVAC & H2O Heater-12-24. LVP Flooring throughout. Quartz Kit w/SS Appl's. All NEW Lighting. Wainscoting, crown molding, chair rail & Barndoor. Bedrm 3/Flex Rm w/new carpet. Slider in Liv Rm to Screened Patio w/Exit Dr. Primary Bedrm w/Huge W-in Closet, 1-Piece Shower w/Seat & Grab Bars. Bed 2 w/W-in Closet & W-in Shower w/Grab Bars. Updated Washer & Dryer in Hall. Clubhouse w/Pool, Fitness Equip & Tennis Ct. Great unit for a pet owner.
Property Features
Property Type: Residential - Condominium
Cooling: Central A/C
Fuel Type: Natural Gas
Heating: Forced Air, Programmable Thermostat
Home Style: Unit/Flat, Other, Ranch/Rambler
Roof Type: Rubber
Stories: 1.0
Taxes: $2,180
Year Built: 2000
Feature Descriptions
Accessibility: 2+ Access Exits, Elevator, Level Entry - Main, No Stairs, Ramp - Main Level, Roll-in Shower
Additional Structures: Above Grade, Below Grade
Appliances: Built-In Microwave, Dishwasher, Disposal, Dryer - Electric, Exhaust Fan, Icemaker, Microwave, Oven - Self Cleaning, Oven/Range - Electric, Refrigerator, Stainless Steel Appliances, Stove, Washer, Water Heater, Water Dispenser, Intercom
Community Amenities: Community Center, Elevator, Exercise Room, Pool - Outdoor, Recreational Center, Tennis Courts
Condo/Coop Fee: $377.00/Monthly
Days on Site: 27
Electric: 220 Volts
Exterior: Brick, Vinyl Siding
Exterior: Sidewalks, Street Lights, Tennis Court(s), Exterior Lighting
Flooring: Carpet, Luxury Vinyl Plank, Ceramic Tile
Interior: Bathroom - Stall Shower, Carpet, Ceiling Fan(s), Crown Moldings, Elevator, Family Room Off Kitchen, Floor Plan - Traditional, Formal/Separate Dining Room, Intercom, Kitchen - Eat-In, Pantry, Primary Bath(s), Sprinkler System, Wainscotting, Walk-in Closet(s), Bathroom - Walk-In Shower, Breakfast Area, Chair Railings, Combination Kitchen/Dining, Dining Area, Entry Level Bedroom, Kitchen - Table Space, Upgraded Countertops, Window Treatments
Parking Features: Handicap Parking, Paved Parking, Unassigned
Pet Restrictions: Size/Weight Restriction
Sewer: Public Sewer
SQFT Above Finished: 1230
SQFT Total Finished: 1230
Structure Type: Unit/Flat/Apartment
Utilities: Cable TV
Water: Public
Windows: Double Pane, Screens, Sliding, Transom
Local Schools
School District: HARFORD COUNTY PUBLIC SCHOOLS
Listed By / Shown By
Listed By
Agency Name: Long & Foster Real Estate, Inc.
Agency Phone: 4108798080
Shown By
Agency Title: Maverick Realty, LLC
Agency Phone: (302) 365-8297

Estimate Your Payment
Estimated Payment
$ 886.24 per month $622.94 Principal & Interest $181.67 Property Tax $81.64 Homeowner's Insurance
1308 A Scottsdale Drive, Unit A | MLS# MDHR2058572
This condo located at 1308 A Scottsdale Drive, Unit A, Bel Air, MD 21015 is currently listed for sale with an asking price of $279,900. This property was built in 2000 and has 2 bedrooms and 2 full baths with 1230 sq. ft. A Scottsdale Drive, Unit A is located in the TAYLOR RIDGE CONDOMINIUMS subdivision within the HARFORD COUNTY PUBLIC SCHOOLS school district. Search TAYLOR RIDGE CONDOMINIUMS real estate on www.maverickrealtyusa.com today.