
BEDS5
BATHS2 full 1 partial
SQUARE FEET3,686
MLS#MDCH2060572
STATUSACTIVE
PROPERTY TYPERental - Single Family
SUBDIVISIONKINGS GRANT LA PLATA
SCHOOLCHARLES COUNTY PUBLIC SCHOOLS
Property Description
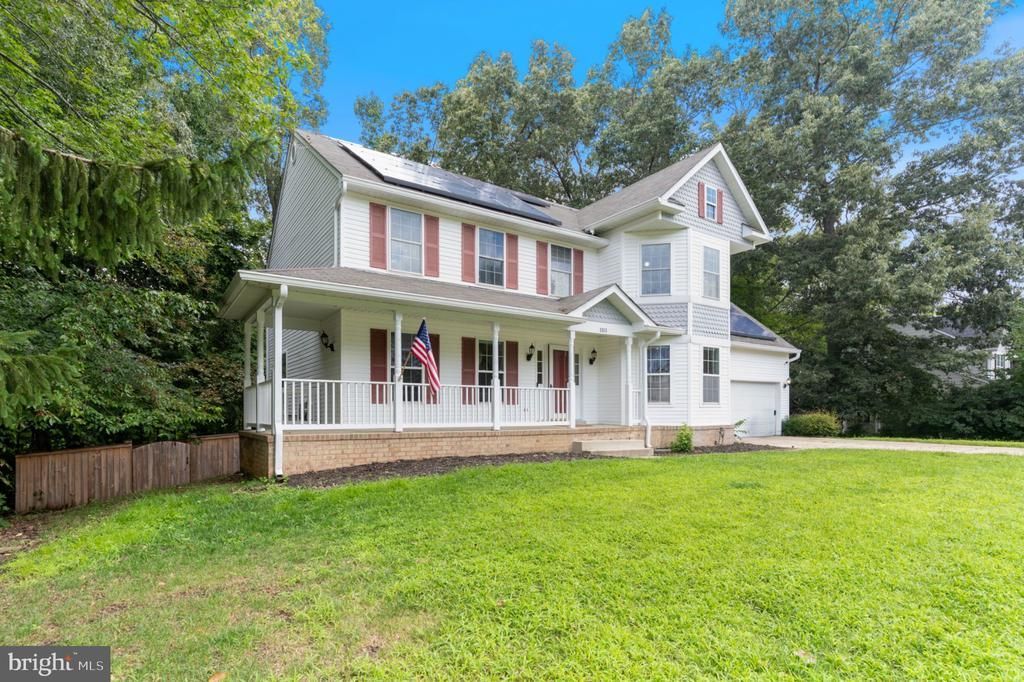
Beautiful 5-bedroom (yes, all five bedrooms upstairs!!), 2 and a half-bath Colonial in the sought-after Kings Grant neighborhood of La Plata. Offering space, comfort, and thoughtful updates throughout. A charming wraparound porch creates welcoming curb appeal and the perfect place to relax outdoors. Hardwood floors complement the main living areas, while the recently updated kitchen features stainless steel appliances, a subway tile backsplash, quartz counters and a peninsula with seating ideal for casual dining and entertaining. Gather around the gas fireplace in the inviting living room or enjoy peaceful views from the deck overlooking mature trees. Head to the upper level where the carpet has all been replaced (2026) so you can start fresh! The spacious primary suite includes a walk-in closet and a separate soaking tub. The finished basement, completed in 2026, adds valuable living space. Other major updates include the HVAC system with dual thermostats and venting (2021) and the water heater (2020).
Property Features
Property Type: Rental - Single Family
Basement: Yes
Basement: Full, Improved, Interior Access, Outside Entrance, Rough Bath Plumb, Walkout Level
Cooling: Central A/C, Ceiling Fan(s)
Fireplaces: 1
Fuel Type: Electric
Garage: 2 car attached
Heating: Central
Home Style: Colonial
Lot Size: 0.48 Acres
Stories: 3.0
Year Built: 1997
Feature Descriptions
Additional Structures: Above Grade, Below Grade
Days on Site: 4
Exterior: Mixed
Fencing: Wood, Rear, Fully
Flooring: Carpet, Hardwood
Interior: Attic, Bathroom - Soaking Tub, Bathroom - Stall Shower, Bathroom - Walk-In Shower, Breakfast Area, Carpet, Ceiling Fan(s), Curved Staircase, Dining Area, Floor Plan - Open, Floor Plan - Traditional, Formal/Separate Dining Room, Kitchen - Eat-In, Primary Bath(s), Recessed Lighting, Skylight(s), Solar Tube(s), Walk-in Closet(s), Window Treatments
Lot: Backs to Trees
Lot Dimensions: 0.48 Acre(S)
Number of Rooms: 12
Pet Restrictions: Case by Case Basis
Sewer: Public Sewer
SQFT Above Finished: 2556
SQFT Below Finished: 1130
SQFT Total Finished: 3686
Structure Type: Detached
Total Garage/Parking Spaces: 4
Water: Public
Local Schools
High School: LA PLATA
Elementary School: MARY H MATULA
School District: CHARLES COUNTY PUBLIC SCHOOLS
Listed By / Shown By
Listed By
Agency Name: Redfin Corp
Agency Phone: 3016586186
Shown By
Agency Title: Maverick Realty, LLC
Agency Phone: (302) 365-8297

1313 Leicester Drive | MLS# MDCH2060572
This property located at 1313 Leicester Drive, La Plata, MD 20646 is currently listed for rent with an asking price of $4,300 / Monthly. Leicester Drive is located within the CHARLES COUNTY PUBLIC SCHOOLS school district. Search La Plata real estate on www.maverickrealtyusa.com today.