
BEDS0
BATHS
SQUARE FEET3,106
MLS#MDCR2037560
STATUSACTIVE
PROPERTY TYPEMulti Unit - Multiple
SCHOOLCARROLL COUNTY PUBLIC SCHOOLS
Property Description
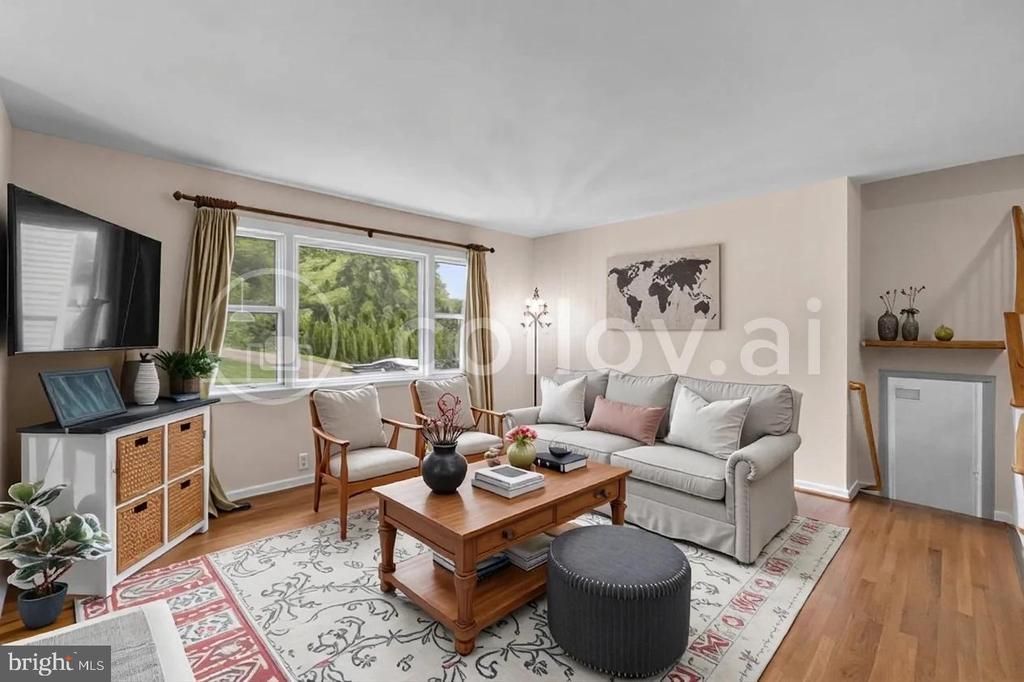
***ONE BEDROOM IN LAW APARTMENT WITH PRIVATE ENTRANCE**Tucked away at the back of a quiet cul-de-sac in Westminster, this expansive home offers over 3,000 square feet of versatile living space designed for comfort, privacy, and flexibility. With 5 bedrooms, 4 full baths, and 1 half bath, this property is ideal for multigenerational living, growing households, or anyone seeking additional income potential. One of the home’s standout features is the attached apartment/in-law suite complete with its own private entrance, separate parking area, laundry, and 1 bedroom — offering endless possibilities for extended family, guests, or rental income. Inside, you’ll find two spacious primary suites, including a private owner’s retreat situated on its own level with oversized closet space and a beautifully appointed en suite bath. The thoughtful layout provides both togetherness and personal space throughout the home. Step outside to enjoy the fully fenced .40-acre lot featuring mature landscaping, lush perennial and native flower gardens, a peaceful koi pond, covered deck, and charming brick patio — creating your own private outdoor oasis perfect for entertaining or relaxing evenings at home. Conveniently located just moments from McDaniel College with easy access to Rt. 140, this exceptional property combines space, functionality, and location in one truly unique offering. You will not find this much space for this price anywhere else!
Property Features
Property Type: Multi Unit - Multiple
Basement: Yes
Basement: Daylight, Full, Improved, Partially Finished, Shelving, Walkout Level
Cooling: Ceiling Fan(s), Central A/C, Window Unit(s)
Fuel Type: Electric
Heating: Heat Pump(s)
Home Style: Split Foyer
Lot Size: 0.40 Acres
Taxes: $3,762
Year Built: 1989
Feature Descriptions
Accessibility: Entry Slope <1', Grab Bars Mod, Level Entry - Main
Additional Structures: Above Grade, Below Grade
Exterior: Exterior Lighting, Flood Lights, Outbuilding(s)
Exterior: Brick, Vinyl Siding
Fencing: Chain Link, Partially, Rear
Interior: Attic, Bathroom - Stall Shower, Bathroom - Tub Shower, Bathroom - Walk-In Shower, Built-Ins, Carpet, Ceiling Fan(s), Combination Dining/Living, Combination Kitchen/Living, Dining Area, Entry Level Bedroom, Pantry, Primary Bath(s), Recessed Lighting, Wood Floors
Lot: Adjoins - Public Land, Backs to Trees, Flag, Landscaping, Level, No Thru Street, Rear Yard, Secluded, SideYard(s)
Lot Dimensions: 0.40 Acre(S)
One Bedroom Units: 1
Parking Notes: Paved Parking
Sewer: Public Sewer
Structure Type: Detached
Units: 2
Water: Public
Local Schools
School District: CARROLL COUNTY PUBLIC SCHOOLS
Listed By / Shown By
Listed By
Agency Name: Keller Williams Legacy
Agency Phone: 4436609229
Shown By
Agency Title: Maverick Realty, LLC
Agency Phone: (302) 365-8297

Estimate Your Payment
Estimated Payment
$ 1,509.19 per month $1,057.14 Principal & Interest $313.50 Property Tax $138.54 Homeowner's Insurance
132 Dunrovin Avenue | MLS# MDCR2037560
This multi-family property located at 132 Dunrovin Avenue , Westminster, MD 21158 is currently listed for sale with an asking price of $475,000. Dunrovin Avenue is located within the CARROLL COUNTY PUBLIC SCHOOLS school district. Search Westminster real estate on www.maverickrealtyusa.com today.