
BEDS4
BATHS3 full 1 partial
SQUARE FEET4,300
MLS#DENC2113540
STATUSACTIVE
PROPERTY TYPEResidential - Single Family
SUBDIVISIONRED LION CHASE
SCHOOLCOLONIAL
Property Description
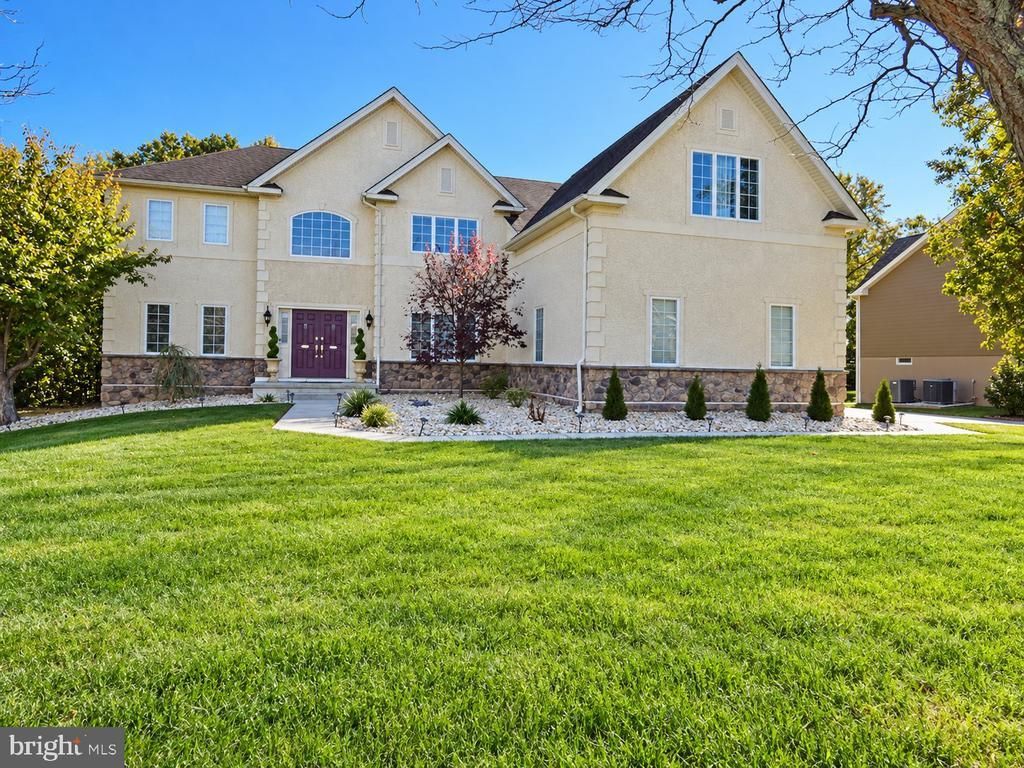
Welcome to 1322 Healy Court, an impressive Toll Brothers home situated on a beautifully landscaped half-acre lot tucked away on a cul-de-sac & backing to a picturesque, wooded setting, this exceptional property combines elegant architectural details, custom updates, generous living spaces & outstanding indoor/outdoor amenities. Recent updates include fresh paint, custom wood moldings in Kitchen, Dining Rm & Family Rm, updated Powder Rm, renovated Princess Suite Bathroom, brand new water heater, new LVP in Laundry Rm, new Bosch DW, new SS Frig and shiplap wall & ceiling decor in multiple rooms. From the moment you enter the dramatic two-story foyer, you'll appreciate the craftsmanship & attention to detail throughout. Beautiful hardwood flooring, decorative moldings, extensive trim work & elegant finishes create a warm atmosphere. The thoughtfully designed main level features 9' ceilings, formal Living & Dining Rms, spectacular two-story great room, spacious gourmet kitchen and breakfast area & a private home office. Expansive windows fill the home with natural light while showcasing the surrounding landscape. The beautiful kitchen is designed for both everyday living & entertaining, featuring granite countertops, huge center island, tile backsplash, 42” Cherry cabinetry w/ soft close hinges, 2 dishwashers & 2 ovens, SS appliances & 8x5 walk-in Pantry —ideal for everyday meals or entertaining. The generous counter space & open connection to the breakfast area and great room make this the natural gathering place of the home. Addl features include recessed lighting, crown & chair rail molding, HW fls, Farmhouse sink & undermount lighting. Upstairs, the expansive primary suite offers a relaxing retreat with generous proportions, a separate sitting room, 2 large walk-in closets, a spacious private bathroom w/ soaking tub, large tiled shower, twin vanity sinks w/ vanity table & a custom hidden storage room w/ barn door through the private commode. Three additional BRs (including a Princess Suite w/ WIC & updated full bath) each with ceiling fans, large closet space, cozy décor, great natural light & Hallway updated full bath complete the upper level, providing comfort & flexible living arrangements. The full unfinished walk-out basement offers exceptional potential for future customization. With a full bath rough-in and walk out exit to the backyard already in place, this expansive lower level provides opportunities for a recreation room, home theater, fitness area, or addl living space. Or just appreciate the tremendous amount of storage & flexibility this space provides. Step outside & discover a beautiful backyard bordered by mature trees, creating a peaceful, park-like setting. The elevated rear low maintenance Trex deck is perfect for grilling, outdoor dining, entertaining, or simply relaxing while enjoying the wooded views. Beneath the deck is a dedicated enclosed dog run, providing a convenient outdoor space for pets while maintaining the beauty and usability of the surrounding yard. Another standout feature is the attached three-car garage, with both a single & double garage doors, offering generous space for vehicles, storage, hobbies etc. Enjoy beautifully maintained surroundings and desirable community amenities, including a Clubhouse, swimming pool, tennis and basketball courts, gathering areas, walking trails! Conveniently located near shopping, dining & major commuting routes, this property offers an exceptional combination of space, craftsmanship, functionality & natural beauty. From the dramatic two-story living spaces, built-in speaker sys, custom woodwork throughout & beautiful HW floors to the gourmet kitchen with dual ovens and dual dishwashers, extensive trim details, three-car garage, walk-out basement, and wooded backyard, there’s so much to appreciate in this amazing home! Schedule your private showing & experience everything this remarkable home has to offer! See it! Love it! Buy it!
Property Features
Property Type: Residential - Single Family
Basement: Yes
Basement: Drainage System, Full, Interior Access, Poured Concrete, Rough Bath Plumb, Space For Rooms, Unfinished, Walkout Level, Windows
Cooling: Central A/C
Fireplaces: 1
Fuel Type: Natural Gas
Garage: 3
Heating: Forced Air
Home Style: Colonial
Lot Size: 0.39 Acres
Roof Type: Architectural Shingle, Pitched
Stories: 2.0
Taxes: $5,493
Year Built: 2008
Feature Descriptions
Additional Structures: Above Grade, Below Grade
Appliances: Built-In Microwave, Dishwasher, Disposal, Exhaust Fan, Oven/Range - Gas, Oven - Wall, Range Hood, Refrigerator, Stainless Steel Appliances, Water Dispenser, Washer, Dryer, Water Heater, Oven - Self Cleaning
Community Amenities: Club House, Pool - Outdoor, Fitness Center, Jog/Walk Path, Tennis Courts
Days on Site: 9
Electric: 110 Volts, 220 Volts, 200+ Amp Service, Circuit Breakers, Underground
Exterior: Stucco
Exterior: Chimney Cap(s), Exterior Lighting, Flood Lights, Gutter System, Sidewalks, Street Lights
Fireplace: Fireplace - Glass Doors, Gas/Propane, Mantel(s)
Flooring: Carpet, Hardwood, Marble, Luxury Vinyl Plank
HOA Fee: $145.00/Monthly
Interior: Attic, Bathroom - Soaking Tub, Bathroom - Tub Shower, Bathroom - Walk-In Shower, Built-Ins, Carpet, Ceiling Fan(s), Chair Railings, Crown Moldings, Family Room Off Kitchen, Floor Plan - Open, Formal/Separate Dining Room, Kitchen - Gourmet, Kitchen - Island, Pantry, Primary Bath(s), Recessed Lighting, Sound System, Upgraded Countertops, Walk-in Closet(s), Window Treatments, Wood Floors, Double/Dual Staircase, Additional Stairway, Breakfast Area, Curved Staircase, Wainscotting, WhirlPool/HotTub
Location: Suburban
Lot: Backs to Trees, Cul-de-sac, Front Yard, Rear Yard, SideYard(s)
Lot Dimensions: 0.39 Acre(S)
Number of Rooms: 16
Parking Features: Private, Asphalt Driveway
Parking Notes: 9 Total Parking Spaces
Pet Restrictions: No Pet Restrictions
Rooms: Living Room, Dining Room, Primary Bedroom, Sitting Room, Bedroom 2,Bedroom 3,Bedroom 4,Kitchen, Family Room, Breakfast Room, Laundry, Office, Primary Bathroom, Full Bath
Sewer: Public Sewer
Special View Info: Trees/Woods
SQFT Above Finished: 4300
SQFT Total Finished: 4300
Structure Type: Detached
Total Garage/Parking Spaces: 9
Utilities: Cable TV Available, Natural Gas Available, Phone Available
Water: Public
Windows: Bay/Bow, Double Pane, Insulated, Screens, Casement, Transom, Vinyl Clad
Room Sizes
Primary Bedroom: 26 x 15 Level - Upper 1
Primary Bathroom: 17 x 10 Level - Upper 1
Bedroom 2: 15 x 13 Level - Upper 1
Bedroom 3: 12 x 10 Level - Upper 1
Bedroom 4: 13 x 11 Level - Upper 1
Sitting Room: 13 x 11 Level - Upper 1
Living Room: 17 x 14 Level - Main
Dining Room: 15 x 13 Level - Main
Kitchen: 22 x 12 Level - Main
Breakfast Room: 14 x 14 Level - Main
Family Room: 20 x 20 Level - Main
Office: 14 x 13 Level - Main
Laundry: 8 x 7 Level - Main
Local Schools
School District: COLONIAL
Listed By / Shown By
Listed By
Agency Name: EXP Realty, LLC
Agency Phone: 8885434829
Shown By
Agency Title: Maverick Realty, LLC
Agency Phone: (302) 365-8297

Estimate Your Payment
Estimated Payment
$ 2,446.36 per month $1,758.20 Principal & Interest $457.75 Property Tax $230.42 Homeowner's Insurance
1322 Healy Court | MLS# DENC2113540
This single family home located at 1322 Healy Court, Bear, DE 19701 is currently listed for sale with an asking price of $790,000. This property was built in 2008 and has 4 bedrooms and 3 full and 1 partial baths with 4300 sq. ft. Healy Court is located in the RED LION CHASE subdivision within the COLONIAL school district. Search RED LION CHASE real estate on www.maverickrealtyusa.com today.