
BEDS3
BATHS3 full
SQUARE FEET3,370
MLS#DENC2110226
STATUSACTIVE
PROPERTY TYPEResidential - Single Family
SUBDIVISIONSUMMIT
SCHOOLAPPOQUINIMINK
Property Description
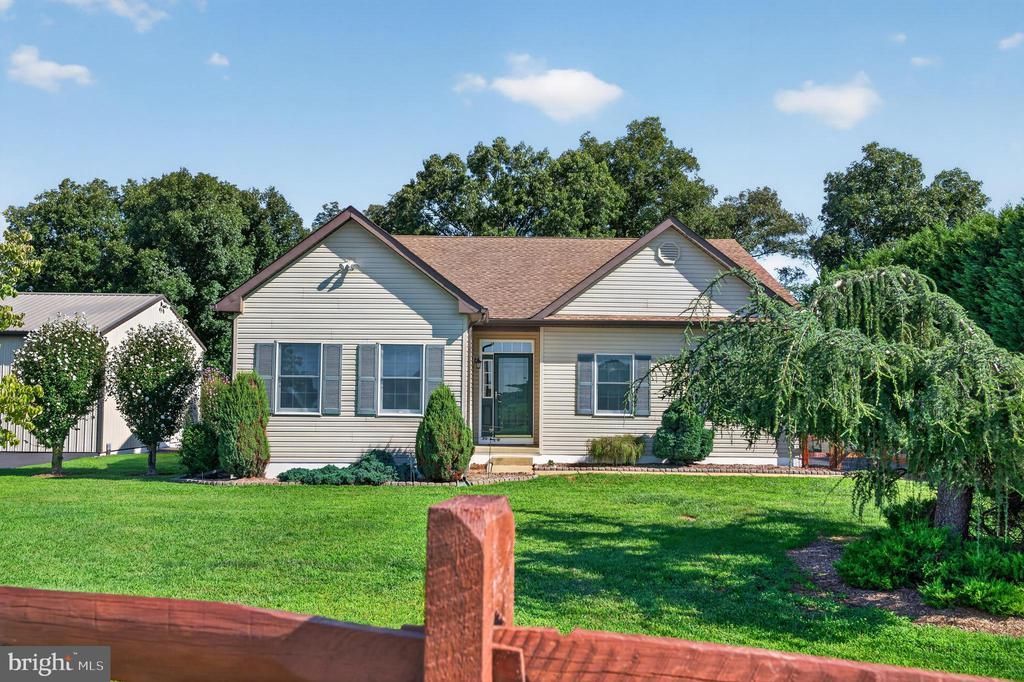
Rare opportunity to own a beautifully maintained ranch home situated on over an acre of landscaped, fenced grounds along Lorewood Grove Road near Summit Bridge. The private rear yard backs to woods and a stream, offering a peaceful setting while remaining conveniently located in Middletown and within the Appoquinimink School District. A standout feature is the 30' x 40' oversized pole barn, complete with heat and air conditioning, providing exceptional space for vehicles, equipment, hobbies, storage, or a workshop. The property also features a 1-car attached garage. The fully finished basement with private entrance adds tremendous versatility and includes a second kitchen, family room, weight room, recreation room with pool table, and full bathroom. This expansive lower level provides excellent space for entertaining, guests, hobbies, recreation, or other lifestyle needs. The main level offers 3 nicely sized bedrooms and an inviting open floor plan. The spacious living room features a gas fireplace and opens to the large kitchen and dining area. Sliding doors lead to an impressive 52' x 19' paver patio, perfect for outdoor entertaining and enjoying the beautiful, private grounds. Recent updates include a new refrigerator (2026), new HVAC system (2026) with a 12-year transferable warranty, additional septic drain field (2025), new windows and shades in the primary bedroom and bathroom, and new flooring throughout the entire main level. Conveniently located near Summit Bridge, Route 896, I-95, and Route 1, with easy access to shopping, restaurants, golf courses, and everyday amenities. This exceptional ranch offers a rare combination of one-level living, acreage, privacy, extensive finished space, an oversized climate-controlled pole barn, and a convenient Middletown location. Make your appointment to see this fine property today!
Property Features
Property Type: Residential - Single Family
Basement: Connecting Stairway, Daylight, Partial, Fully Finished, Outside Entrance, Poured Concrete
Basement: Yes
Cooling: Central A/C
Fireplaces: 1
Fuel Type: Propane - Metered
Garage: 3
Heating: Forced Air
Home Style: A-Frame, Ranch/Rambler
Lot Size: 1.25 Acres
Roof Type: Shingle
Stories: 1.0
Taxes: $3,913
Year Built: 2000
Feature Descriptions
Additional Structures: Above Grade, Below Grade
Appliances: Dishwasher, Disposal, Dryer, Dryer - Gas, Oven - Single, Range Hood, Refrigerator, Stove, Washer, Water Conditioner - Owned, Water Heater
Days on Site: 2
Electric: 200+ Amp Service
Exterior: Aluminum Siding, Vinyl Siding
Exterior: Outbuilding(s), Sidewalks
Fencing: Split Rail, Wire
Fireplace: Gas/Propane
Flooring: Carpet, Laminated
Interior: 2nd Kitchen, Breakfast Area, Carpet, Ceiling Fan(s), Dining Area, Family Room Off Kitchen, Floor Plan - Open, Kitchen - Eat-In, Primary Bath(s)
Lot: Backs to Trees, Irregular, Stream/Creek, Trees/Wooded
Lot Dimensions: 1.25 Acre(S)
Parking Notes: 3 Total Parking Spaces
Rooms: Living Room, Dining Room, Bedroom 2,Bedroom 3,Kitchen, Family Room, Basement, Bedroom 1,Laundry, Office, Recreation Room, Utility Room, Full Bath
Sewer: Gravity Sept Fld, Septic Exists
SQFT Above Finished: 1685
SQFT Below Finished: 1685
SQFT Total Finished: 3370
Structure Type: Detached
Total Garage/Parking Spaces: 3
Utilities: Cable TV
Water: Well
Wooded: Yes
Room Sizes
Kitchen: 13 x 12 Level - Main
Living Room: 22 x 15 Level - Main
Dining Room: 13 x 12 Level - Main
Bedroom 1: 17 x 17 Level - Main
Bedroom 2: 12 x 11 Level - Main
Bedroom 3: 14 x 14 Level - Main
Family Room: 23 x 20 Level - Lower 1
Recreation Room: 35 x 19 Level - Lower 1
Utility Room: 14 x 13 Level - Lower 1
Office: 9 x 6 Level - Lower 1
Local Schools
High School: MIDDLETOWN
School District: APPOQUINIMINK
Listed By / Shown By
Listed By
Agency Name: Century 21 Gold Key Realty
Agency Phone: 3023695397
Shown By
Agency Title: Maverick Realty, LLC
Agency Phone: (302) 365-8297

Estimate Your Payment
Estimated Payment
$ 2,025.22 per month $1,502.26 Principal & Interest $326.08 Property Tax $196.88 Homeowner's Insurance
1323 Lorewood Grove Road | MLS# DENC2110226
This single family home located at 1323 Lorewood Grove Road , Middletown, DE 19709 is currently listed for sale with an asking price of $675,000. This property was built in 2000 and has 3 bedrooms and 3 full baths with 3370 sq. ft. Lorewood Grove Road is located in the SUMMIT subdivision within the APPOQUINIMINK school district. Search SUMMIT real estate on www.maverickrealtyusa.com today.