
BEDS3
BATHS3 full 1 partial
SQUARE FEET2,198
MLS#MDAA2149454
STATUSACTIVE UNDER CONTRACT
PROPERTY TYPEResidential - Townhouse
SUBDIVISIONCROFTON MANOR
SCHOOLANNE ARUNDEL COUNTY PUBLIC SCHOOLS
Property Description
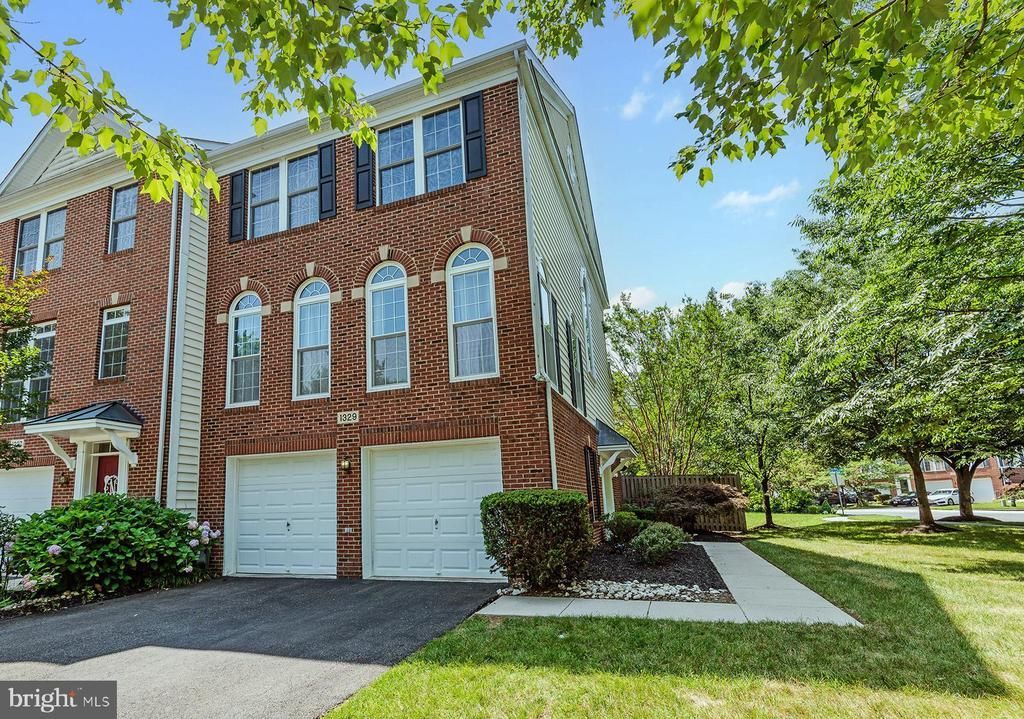
Stunning Brick Front End Unit Garage Townhome with 2 car garage, located inside the Crofton Triangle, features include: New Roof (2026) * New Carpet (2026) * Newer fence (2022) * Newer deck flooring & expansion (2022) * Gourmet Kitchen with center island, gas cooktop, double ovens, and Stainless Steel appliances * Gleaming Hardwood floors * Primary Bedroom with vaulted ceilings and walk-in closet * Luxurious Primary Bathroom with a large soaking tub, separate shower, skylights, and dual sinks * Fully finished lower level with new LVP flooring (2025), full bath, gas fireplace, and walk out to patio * Lawn Irrigation System * Walk to Crofton High School * Close to Washington DC, Baltimore, Annapolis, and Ft. Meade * This home is turn key!
Property Features
Property Type: Residential - Townhouse
Cooling: Central A/C
Fireplaces: 1
Fuel Type: Natural Gas
Garage: 2
Heating: Forced Air
Home Style: Colonial
Lot Size: 0.08 Acres
Roof Type: Asphalt
Stories: 3.0
Taxes: $5,965
Year Built: 2003
Feature Descriptions
Additional Structures: Above Grade, Below Grade
Appliances: Cooktop, Dishwasher, Disposal, Dryer, Icemaker, Oven - Double, Refrigerator, Washer
Community Amenities: Common Grounds, Tot Lots/Playground
Days on Site: 26
Exterior: Combination, Brick
Exterior: Sidewalks, Street Lights
Flooring: Ceramic Tile, Carpet, Luxury Vinyl Plank, Wood
HOA Fee: $100.00/Monthly
Interior: Kitchen - Eat-In, Primary Bath(s), Window Treatments, Wood Floors, Floor Plan - Traditional
Lot Dimensions: 0.08 Acre(S)
Parking Notes: 2 Total Parking Spaces
Rooms: Living Room, Primary Bedroom, Bedroom 2,Bedroom 3,Family Room
Sewer: Public Sewer
SQFT Above Finished: 2198
SQFT Total Finished: 2198
Structure Type: End of Row/Townhouse
Total Garage/Parking Spaces: 2
Water: Public
Room Sizes
Family Room: 15 x 12 Level - Lower 1
Bedroom 2: 11 x 10 Level - Upper 1
Living Room: 21 x 18 Level - Main
Bedroom 3: 11 x 10 Level - Upper 1
Primary Bedroom: 20 x 13 Level - Upper 1
Local Schools
High School: CROFTON
Middle School: CROFTON
Elementary School: CROFTON WOODS
School District: ANNE ARUNDEL COUNTY PUBLIC SCHOOLS
Listed By / Shown By
Listed By
Agency Name: RE/MAX Leading Edge
Agency Phone: 4107219600
Shown By
Agency Title: Maverick Realty, LLC
Agency Phone: (302) 365-8297

Estimate Your Payment
Estimated Payment
$ 2,007.17 per month $1,335.12 Principal & Interest $497.08 Property Tax $174.97 Homeowner's Insurance
1329 Peppertree Court | MLS# MDAA2149454
This townhouse located at 1329 Peppertree Court, Crofton, MD 21114 is currently listed for sale with an asking price of $599,900. This property was built in 2003 and has 3 bedrooms and 3 full and 1 partial baths with 2198 sq. ft. Peppertree Court is located in the CROFTON MANOR subdivision within the ANNE ARUNDEL COUNTY PUBLIC SCHOOLS school district. Search CROFTON MANOR real estate on www.maverickrealtyusa.com today.