
BEDS4
BATHS3 full 1 partial
SQUARE FEET5,024
MLS#MDPG2222756
STATUSACTIVE
PROPERTY TYPERental - Single Family
SUBDIVISIONHAMPTON SUB-PLAT 1
SCHOOLPRINCE GEORGES COUNTY PUBLIC SCHOOLS
Property Description
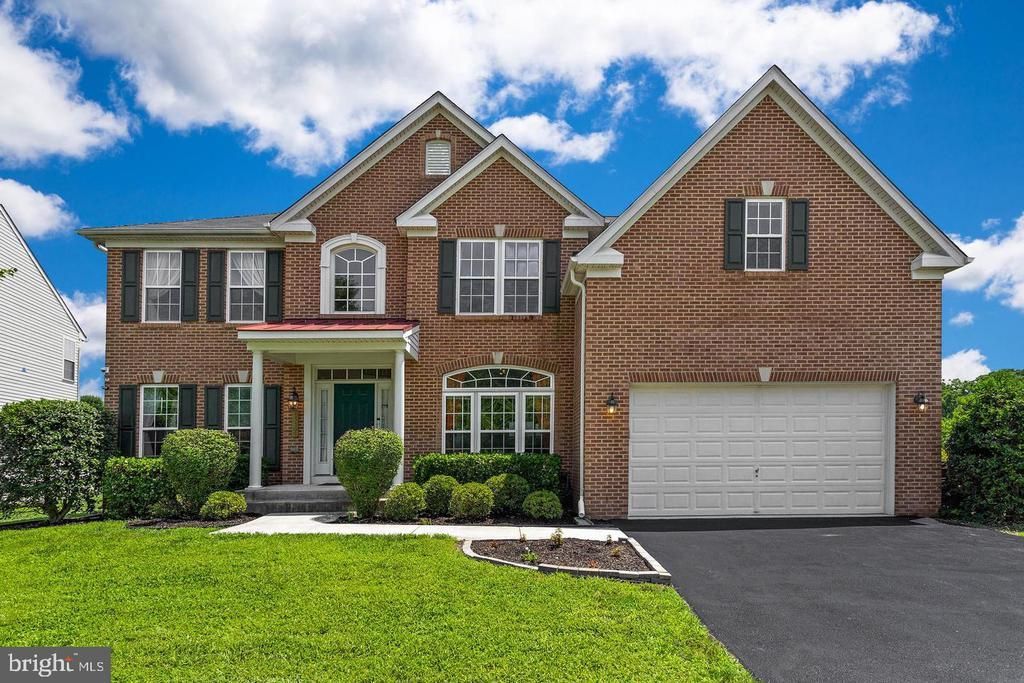
This stunning colonial home, built in 2005, boasts 5024 sq. ft. of meticulously designed living space. Step inside to find gleaming hardwood floors and an open floor plan that seamlessly connects the family room to a gourmet kitchen, featuring stainless steel appliances, double ovens, and a cozy breakfast area. The five spacious bedrooms and three and a half baths offer basement with walkout stairs provides additional entertainment space. Enjoy serene water views from your private patio, perfect for outdoor gatherings or quiet evenings. With an attached garage, energy-efficient appliances, and a state-of-the-art security system, this home combines modern convenience with a tranquil suburban lifestyle. Gorgeous view of water, where every day feels like a getaway. Experience the perfect blend of luxury and comfort in this exceptional property. 2023 Architectural Roof Pergola- included 2021-Shed with electrical Finished Basement with additional Kitchenette and separate entrance Amenities- 10 minutes to Andrews Air Force Base 15 minutes to MGM 20 minutes to Washington DC 7 min to Groceries
Property Features
Property Type: Rental - Single Family
Basement: Yes
Basement: Fully Finished, Outside Entrance, Walkout Stairs
Cooling: Central A/C
Fireplaces: 1
Fuel Type: Electric
Garage: 2 car attached
Heating: Central
Home Style: Colonial
Lot Size: 0.19 Acres
Roof Type: Architectural Shingle
Stories: 3.0
Year Built: 2005
Feature Descriptions
Accessibility: 48"+ Halls
Additional Structures: Above Grade, Below Grade
Appliances: Dryer - Electric, Oven/Range - Electric, Refrigerator, Stove, Disposal, Built-In Range, Built-In Microwave, Dual Flush Toilets, ENERGY STAR Clothes Washer, ENERGY STAR Dishwasher, Energy Efficient Appliances, Oven - Double, Oven - Self Cleaning, Oven/Range - Gas, Stainless Steel Appliances, Water Dispenser
Days on Site: 3
Electric: 120/240V
Exterior: Street Lights
Fireplace: Gas/Propane
Flooring: Hardwood
HOA Fee: $240.00/Quarterly
Interior: Breakfast Area, Combination Kitchen/Dining, Family Room Off Kitchen, Floor Plan - Open, Kitchen - Table Space, Recessed Lighting, Sprinkler System, Bathroom - Stall Shower, Wood Floors, Other
Location: Suburban
Lot Dimensions: 0.19 Acre(S)
Parking Features: Attached Garage, Asphalt Driveway
Pet Restrictions: Case by Case Basis
Sewer: Public Sewer
Special View Info: Water
SQFT Above Finished: 3542
SQFT Below Finished: 1482
SQFT Total Finished: 5024
Structure Type: Detached
Total Garage/Parking Spaces: 2
Water: Public
Windows: Double Hung
Local Schools
High School: GWYNN PARK
Middle School: GWYNN PARK
Elementary School: BRANDYWINE
School District: PRINCE GEORGES COUNTY PUBLIC SCHOOLS
Listed By / Shown By
Listed By
Agency Name: CENTURY 21 New Millennium
Agency Phone: 4102669005
Shown By
Agency Title: Maverick Realty, LLC
Agency Phone: (302) 365-8297

13306 Stoney Creek Lane | MLS# MDPG2222756
This property located at 13306 Stoney Creek Lane, Brandywine, MD 20613 is currently listed for rent with an asking price of $4,500 / Monthly. Stoney Creek Lane is located within the PRINCE GEORGES COUNTY PUBLIC SCHOOLS school district. Search Brandywine real estate on www.maverickrealtyusa.com today.