
BEDS4
BATHS2 full 1 partial
SQUARE FEET2,674
MLS#MDMC2245226
STATUSACTIVE UNDER CONTRACT
PROPERTY TYPEResidential - Single Family
SUBDIVISIONSHERWOOD FOREST MANOR
SCHOOLMONTGOMERY COUNTY PUBLIC SCHOOLS
Property Description
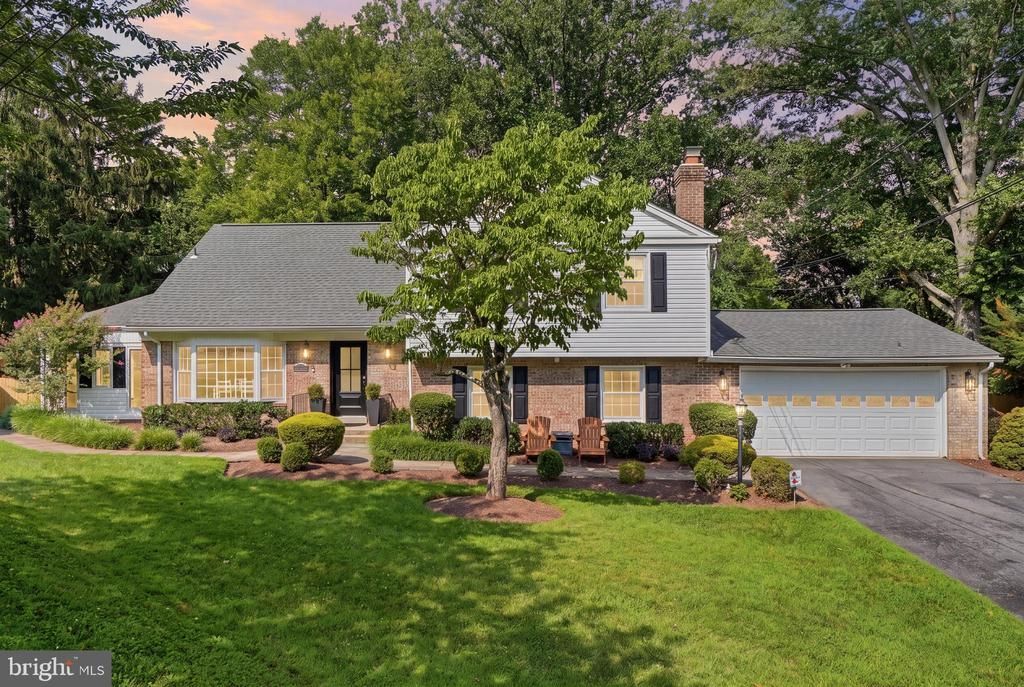
A significant price improvement of $25,000 from $800,000. Welcome to an incredible opportunity in the highly sought-after Sherwood Manor! This Updated Home, including the renovated kitchen and adjacent great room, sits well back from the street on an extended private driveway with ample parking for family and guests. This impressive 3,400+ square-foot home offers space, style, and exceptional updates across three beautifully finished levels. Your tour begins at the stunning custom front door and continues into a home designed for both comfortable everyday living and unforgettable entertaining. At the heart of the home is the spectacular 2022 gourmet kitchen, completely remodeled with high-end finishes and opening to a massive Great/Sun Room filled with natural light and large windows. Whether you're hosting gatherings or enjoying a quiet morning coffee, you'll love the flow between the Great Room, the kitchen's inviting breakfast area with a bay window, and the elegant formal living and dining rooms. Beautiful hardwood floors run throughout the top 2 levels. Step outside from either the Great Room or dining room to enjoy the private, fully fenced backyard—perfect for outdoor entertaining, pets, or simply relaxing in your own peaceful retreat. Upstairs, you'll find four spacious bedrooms, including a primary suite with a walk-in closet, an updated en suite bath, and a dedicated office. Need even more storage? The office, with a double window, can also be easily converted into a second walk-in closet, too. When you have space, you have options. The finished lower level offers even more living space with a large family room centered around a beautiful brick fireplace, professionally rebuilt in 2020 and backed by a 10-year warranty. Just beyond, you'll find a flexible mudroom or fitness area with direct access to the oversized two-car garage. This home has been meticulously maintained and thoughtfully updated for peace of mind, including fresh paint in many areas, new exterior siding (2021), a fully remodeled gourmet kitchen (2022), a new air conditioning unit (2023), a new water heater and washer & dryer (2024), new recessed lighting in the living room (2025), resurfaced hall bathroom tub in 2026 and a UV HVAC light installed in 2025 to enhance indoor air quality. Additionally, ask about additional features not listed here. This is the perfect combination of generous living space, modern updates, and an exceptional location—easy access to Westover Elementary School, Robinhood Swim Club, and the Rachel Carson Trail. Don't miss your chance to make this remarkable Sherwood Manor home your own!
Property Features
Property Type: Residential - Single Family
Basement: Yes
Basement: Connecting Stairway, Daylight, Partial
Cooling: Central A/C
Fireplaces: 1
Fuel Type: Natural Gas
Garage: 2
Heating: Forced Air, Central
Home Style: Split Level
Lot Size: 0.44 Acres
Roof Type: Architectural Shingle
Stories: 3.0
Taxes: $5,167
Year Built: 1964
Feature Descriptions
Additional Structures: Above Grade, Below Grade
Appliances: Built-In Microwave, Dishwasher, Disposal, Dryer, Washer, Exhaust Fan, Icemaker, Refrigerator, Stainless Steel Appliances, Stove, Water Heater
Days on Site: 96
Exterior: Vinyl Siding, Brick Veneer
Exterior: Play Equipment
Fencing: Wood, Fully
Fireplace: Brick
Flooring: Hardwood, Ceramic Tile
Interior: Built-Ins, Ceiling Fan(s), Exposed Beams, Kitchen - Gourmet, Recessed Lighting, Primary Bath(s), Pantry, Wood Floors, Window Treatments, Walk-in Closet(s), Kitchen - Table Space, Kitchen - Eat-In, Bathroom - Walk-In Shower, Bathroom - Tub Shower, Breakfast Area, Chair Railings, Crown Moldings, Formal/Separate Dining Room
Lot: Level, Private
Lot Dimensions: 0.44 Acre(S)
Parking Features: Asphalt Driveway, Paved Driveway, Private
Parking Notes: 8 Total Parking Spaces
Sewer: Public Sewer
SQFT Above Finished: 2074
SQFT Below Finished: 600
SQFT Total Finished: 2674
Structure Type: Detached
Total Garage/Parking Spaces: 8
Water: Public
Windows: Double Pane, Sliding
Local Schools
High School: SPRINGBROOK
Middle School: WHITE OAK
Elementary School: WESTOVER
School District: MONTGOMERY COUNTY PUBLIC SCHOOLS
Listed By / Shown By
Listed By
Agency Name: Samson Properties
Agency Phone: 3018542155
Shown By
Agency Title: Maverick Realty, LLC
Agency Phone: (302) 365-8297

Estimate Your Payment
Estimated Payment
$ 2,381.44 per month $1,724.81 Principal & Interest $430.58 Property Tax $226.04 Homeowner's Insurance
13316 Old Forge Road | MLS# MDMC2245226
This single family home located at 13316 Old Forge Road, Silver Spring, MD 20904 is currently listed for sale with an asking price of $775,000. This property was built in 1964 and has 4 bedrooms and 2 full and 1 partial baths with 2674 sq. ft. Old Forge Road is located in the SHERWOOD FOREST MANOR subdivision within the MONTGOMERY COUNTY PUBLIC SCHOOLS school district. Search SHERWOOD FOREST MANOR real estate on www.maverickrealtyusa.com today.