
BEDS3
BATHS2 full
SQUARE FEET1,725
MLS#DESU2118220
STATUSACTIVE
PROPERTY TYPEResidential - Single Family
SUBDIVISIONCOUNTRYSIDE COURT NORTH
SCHOOLCAPE HENLOPEN
Property Description
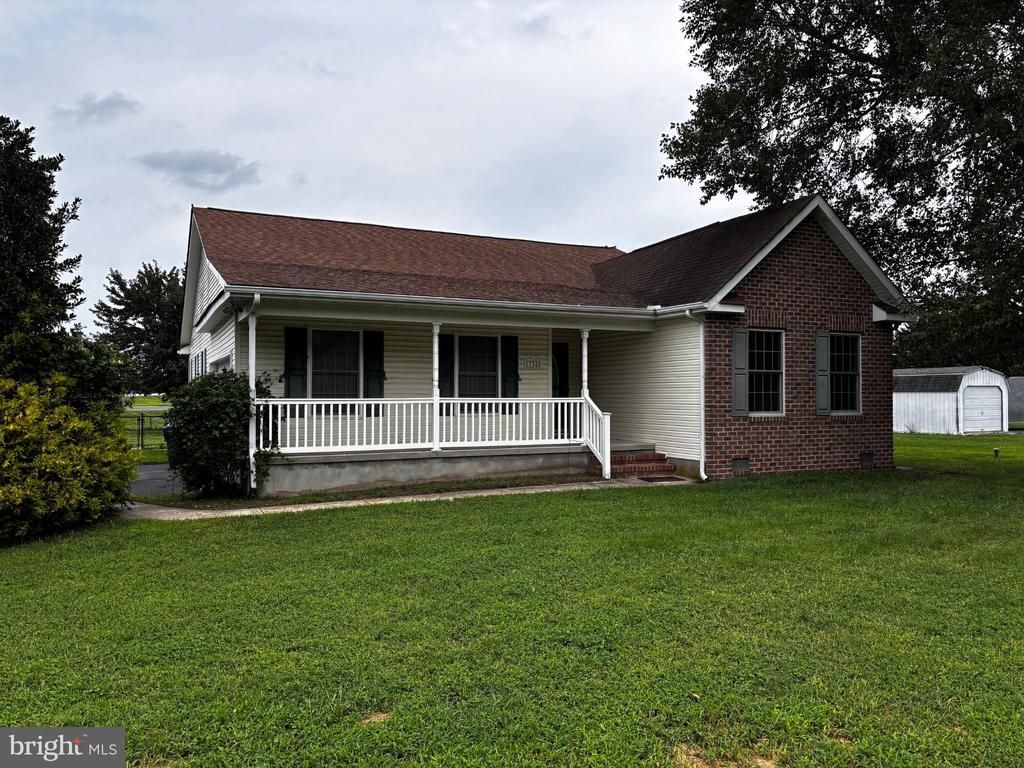
Welcome! This 3-bedroom 2-bath house is conveniently located to rt 1 on almost an acre of land. Walk through the private covered front porch into the hardwood floor entry before entering the large open living room with vaulted ceilings. With the open kitchen and dining room, entertaining is no problem. Window filled sunroom off the rear allows for secluded time as well. Quiet primary suite with bath is perfectly situated away for single floor living. Two bedrooms are served by a full bath at the front of the house. Spacious unfinished basement can be accessed from inside the house or through the Bilco doors in the rear. Large grassy lot is partially fenced in, but with NO HOA, you have the flexibility to make the backyard yours. There are two large sheds in the rear to help keep the garage clean. Whether you are looking for a second vacation home, an investment property, or a home to grow with your family, this house checks all of the boxes!
Property Features
Property Type: Residential - Single Family
Basement: Yes
Basement: Full
Cooling: Central A/C
Fireplaces: 1
Fuel Type: Electric, Propane - Owned
Garage: 2
Heating: Heat Pump - Electric BackUp
Home Style: Ranch/Rambler
Lot Size: 0.92 Acres
Roof Type: Asphalt
Stories: 1.0
Taxes: $878
Year Built: 2005
Feature Descriptions
Additional Structures: Above Grade, Below Grade
Appliances: Dishwasher, Dryer, Microwave, Refrigerator, Stove, Washer, Water Conditioner - Owned
Building Name: NONE AVAILABLE
Days on Site: 7
Electric: 200+ Amp Service
Exterior: Brick Front, Frame, Vinyl Siding
Fencing: Partially
Fireplace: Gas/Propane
Flooring: Carpet, Hardwood, Laminate Plank
Interior: Attic, Ceiling Fan(s), Entry Level Bedroom, Family Room Off Kitchen, Floor Plan - Open, Wood Floors
Lot: Cleared
Lot Dimensions: 0.92 Acre(S)
Parking Notes: 2 Total Parking Spaces
Pet Restrictions: No Pet Restrictions
Sewer: On Site Septic
SQFT Above Finished: 1725
SQFT Total Finished: 1725
Structure Type: Detached
Total Garage/Parking Spaces: 2
Water: Well
Local Schools
School District: CAPE HENLOPEN
Listed By / Shown By
Listed By
Agency Name: Delaware Coastal Realty
Agency Phone: 3026454800
Shown By
Agency Title: Maverick Realty, LLC
Agency Phone: (302) 365-8297

Estimate Your Payment
Estimated Payment
$ 1,115.30 per month $921.38 Principal & Interest $73.17 Property Tax $120.75 Homeowner's Insurance
13345 Jefferson Road | MLS# DESU2118220
This single family home located at 13345 Jefferson Road, Milton, DE 19968 is currently listed for sale with an asking price of $414,000. This property was built in 2005 and has 3 bedrooms and 2 full baths with 1725 sq. ft. Jefferson Road is located in the COUNTRYSIDE COURT NORTH subdivision within the CAPE HENLOPEN school district. Search COUNTRYSIDE COURT NORTH real estate on www.maverickrealtyusa.com today.