
BEDS3
BATHS2 full 1 partial
SQUARE FEET1,300
MLS#DENC2105210
STATUSACTIVE
PROPERTY TYPEResidential - Townhouse
SUBDIVISIONLIMESTONE HILLS WEST
SCHOOLRED CLAY CONSOLIDATED
Property Description
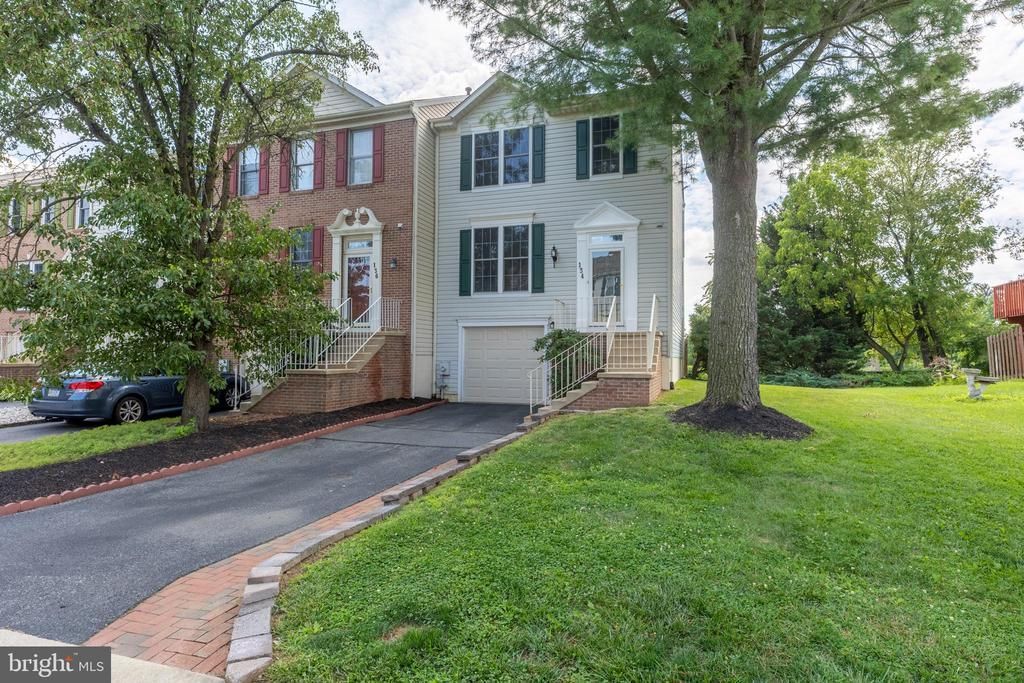
Welcome to this beautifully maintained 3-bedroom, 2.5-bath end-unit townhome in the highly sought-after Pike Creek community of Limestone Hills West. Bright, open, and move-in ready, this home has been thoughtfully updated throughout, including a freshly repainted interior. The sun-filled eat-in kitchen features granite countertops, stainless steel appliances including, gas range, and built-in microwave, offering both style and functionality. The spacious living and dining area boasts newly refinished hardwood floors and a sliding glass door that opens to a rear deck overlooking the backyard—perfect for relaxing or entertaining. A convenient powder room completes the main level. Upstairs, you'll find three generously sized bedrooms and two full bathrooms. The primary suite offers a walk-in closet and a private ensuite bath for added comfort. The finished lower-level family room provides additional living space, while the attached garage with an automatic opener adds convenience. Updated windows throughout the home enhance energy efficiency and natural light. Ideally located near schools, shopping, restaurants, parks, golf courses, fitness centers, and more, this home combines comfort, style, and an unbeatable location.
Property Features
Property Type: Residential - Townhouse
Basement: Full
Basement: Yes
Cooling: Central A/C
Fuel Type: Natural Gas
Garage: 1
Heating: Forced Air
Home Style: Colonial
Lot Size: 0.14 Acres
Roof Type: Pitched
Stories: 2.0
Taxes: $2,999
Year Built: 1992
Feature Descriptions
Additional Structures: Above Grade
Appliances: Dishwasher, Built-In Microwave, Stainless Steel Appliances
Days on Site: 26
Electric: Circuit Breakers
Exterior: Vinyl Siding
Flooring: Hardwood, Carpet
HOA Fee: $338.00/Annually
Interior: Primary Bath(s), Kitchen - Eat-In, Walk-in Closet(s)
Lot: Front Yard, Rear Yard
Lot Dimensions: 0.14 Acre(S)
Number of Rooms: 7
Parking Notes: 1 Total Parking Spaces
Rooms: Living Room, Dining Room, Primary Bedroom, Bedroom 2,Kitchen, Basement, Bedroom 1,Bathroom 3
Sewer: Public Sewer
SQFT Above Finished: 1300
SQFT Total Finished: 1300
Structure Type: Interior Row/Townhouse
Total Garage/Parking Spaces: 1
Water: Public
Room Sizes
Bedroom 1: 11 x 10 Level - Upper 1
Primary Bedroom: 18 x 12 Level - Upper 1
Bedroom 2: 10 x 10 Level - Upper 1
Kitchen: 10 x 14 Level - Main
Dining Room: 15 x 9 Level - Main
Living Room: 22 x 10 Level - Main
Basement: 20 x 11 Level - Lower 1
Local Schools
School District: RED CLAY CONSOLIDATED
Listed By / Shown By
Listed By
Agency Name: BHHS Fox & Roach - Hockessin
Agency Phone: 3029999999
Shown By
Agency Title: Maverick Realty, LLC
Agency Phone: (302) 365-8297

Estimate Your Payment
Estimated Payment
$ 1,293.31 per month $922.50 Principal & Interest $249.92 Property Tax $120.90 Homeowner's Insurance
134 Attic Court | MLS# DENC2105210
This townhouse located at 134 Attic Court, Wilmington, DE 19808 is currently listed for sale with an asking price of $414,500. This property was built in 1992 and has 3 bedrooms and 2 full and 1 partial baths with 1300 sq. ft. Attic Court is located in the LIMESTONE HILLS WEST subdivision within the RED CLAY CONSOLIDATED school district. Search LIMESTONE HILLS WEST real estate on www.maverickrealtyusa.com today.