
BEDS4
BATHS2 full
SQUARE FEET1,750
MLS#DENC2113194
STATUSACTIVE
PROPERTY TYPEResidential - Single Family
SUBDIVISIONVILONE VILLAGE
SCHOOLRED CLAY CONSOLIDATED
Property Description
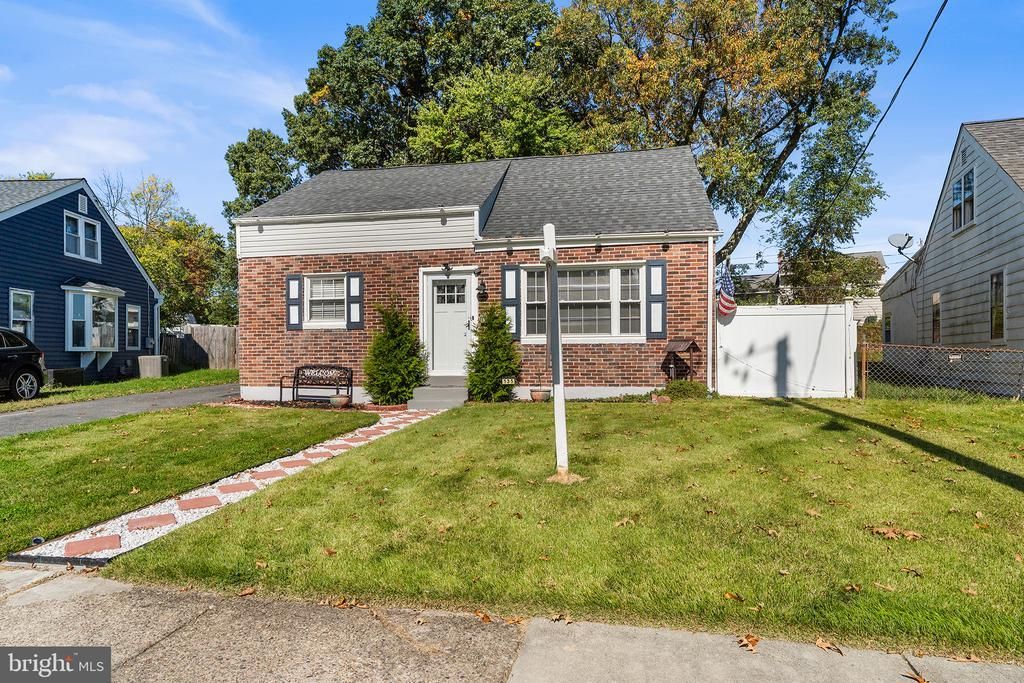
Follow the stone and paver walkway to the front door of this classic brick Cape Cod in Vilone Village. With four bedrooms, two updated full baths, and easy-care luxury vinyl flooring throughout, there’s room to spread out and make yourself at home. Imagine Saturday morning coffee at the breakfast bar while pancakes are on the stove. The updated eat-in kitchen pairs granite countertops and stainless steel appliances with exposed beams that give it a little extra character. Just off the kitchen, a flex room gives you space for movie nights, a playroom, or a home office, while the bright front living room offers another spot to unwind. Two bedrooms and a full bath on each level give you options. Set up your bedroom on the main floor, give overnight guests a little space of their own upstairs, or finally make room for that hobby you’ve been wanting to get back to. Imagine spending a sunny afternoon out back, planting a garden or tossing a ball in the fenced yard. The detached garage currently serves as storage and offers space for tools, bikes, or a future workshop. Located in the Red Clay Consolidated School District, you’re minutes from everyday errands along Kirkwood Highway and dinner or a stroll at Wilmington’s Riverfront. Mortgage savings may be available for buyers of this listing.
Property Features
Property Type: Residential - Single Family
Cooling: Central A/C
Fuel Type: Electric
Heating: Heat Pump(s)
Home Style: Cape Cod
Lot Size: 0.15 Acres
Stories: 2.0
Taxes: $2,995
Year Built: 1950
Feature Descriptions
Additional Structures: Above Grade
Appliances: Built-In Microwave, Dishwasher, Oven - Single, Refrigerator, Washer, Dryer
Days on Site: 33
Exterior: Brick, Vinyl Siding
Fencing: Fully
Lot Dimensions: 0.15 Acre(S)
Rooms: Living Room, Primary Bedroom, Bedroom 2,Bedroom 3,Bedroom 4,Kitchen, Family Room, Laundry, Full Bath
Sewer: Public Sewer
SQFT Above Finished: 1750
SQFT Total Finished: 1750
Structure Type: Detached
Water: Public
Room Sizes
Living Room: 22 x 16 Level - Main
Kitchen: 25 x 11 Level - Main
Family Room: 22 x 16 Level - Main
Bedroom 3: 12 x 11 Level - Main
Bedroom 4: 13 x 10 Level - Main
Full Bath: 7 x 6 Level - Main
Primary Bedroom: 15 x 12 Level - Upper 1
Bedroom 2: 13 x 12 Level - Upper 1
Full Bath: 10 x 7 Level - Upper 1
Local Schools
School District: RED CLAY CONSOLIDATED
Listed By / Shown By
Listed By
Agency Name: Redfin Corporation
Agency Phone: 4849620034
Shown By
Agency Title: Maverick Realty, LLC
Agency Phone: (302) 365-8297

Estimate Your Payment
Estimated Payment
$ 1,130.36 per month $778.73 Principal & Interest $249.58 Property Tax $102.05 Homeowner's Insurance
135 Olga Road | MLS# DENC2113194
This single family home located at 135 Olga Road, Wilmington, DE 19805 is currently listed for sale with an asking price of $349,900. This property was built in 1950 and has 4 bedrooms and 2 full baths with 1750 sq. ft. Olga Road is located in the VILONE VILLAGE subdivision within the RED CLAY CONSOLIDATED school district. Search VILONE VILLAGE real estate on www.maverickrealtyusa.com today.