
BEDS2
BATHS2 full
SQUARE FEET800
MLS#DCDC2290150
STATUSACTIVE
PROPERTY TYPEResidential - Condominium
SUBDIVISIONBRENTWOOD
SCHOOLDISTRICT OF COLUMBIA PUBLIC SCHOOLS
Property Description
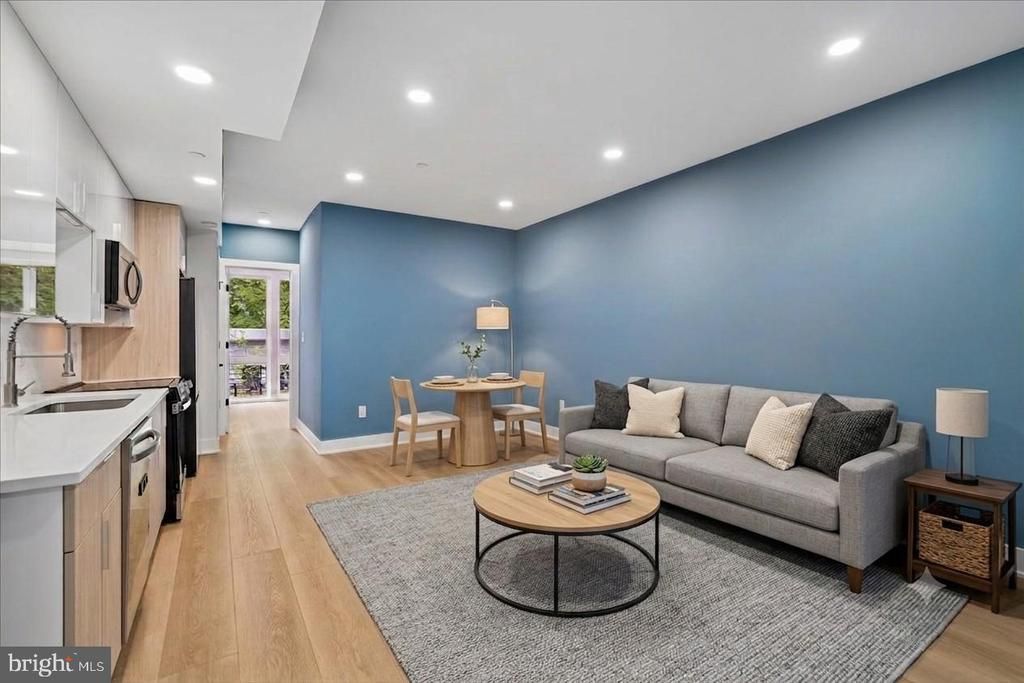
Step inside and it feels brand-new — because it practically is. Unit 4 at 1372 Bryant Street NE was created in the 2024–2025 renovation that reimagined this building as six modern condos, and its owner was the very first person to call it home. You get the best of both worlds: the clean, current design of new construction, without the wait. This main-level two-bedroom, two-bath home was built for the way you actually live. No stairs to climb, no elevator to wait on — you walk in the door and you're home. An open-concept living and dining area with real room to host, unwind, or work from the couch. The kitchen anchors it all: quartz countertops, custom European cabinetry, and a full stainless steel appliance suite that looks as good as it cooks. Engineered hardwood floors and custom lighting run throughout, and both bedrooms come with their own full bath — ideal for a roommate, a guest, or a home office that keeps your primary suite private. Location does the rest. You're steps from a bus stop, minutes to Metro, and around the corner from Giant, Home Depot, and everything the Brentwood area keeps adding. This is city living without the friction: low condo fee, low maintenance, high walkability. Deeded parking is available for purchase separately for the buyer who wants it. Modern, move-in ready, and priced under $400K. Schedule your showing today.
Property Features
Property Type: Residential - Condominium
Cooling: Central A/C
Fuel Type: Electric
Heating: Heat Pump(s)
Home Style: Contemporary
Stories: 1.0
Taxes: $2,885
Year Built: 2024
Feature Descriptions
Additional Structures: Above Grade, Below Grade
Appliances: Stainless Steel Appliances, Refrigerator, Oven/Range - Electric, Microwave
Building Name: BRENTWOOD
Condo/Coop Fee: $168.59/Monthly
Exterior: Brick
Fencing: Rear
Flooring: Hardwood
Interior: Combination Dining/Living
Number of Rooms: 5
Parking Features: Assigned, Fenced, Private, Secure Parking, Surface
Pet Restrictions: Case by Case Basis, Number Limit
Sewer: Public Sewer
SQFT Above Finished: 800
SQFT Total Finished: 800
Structure Type: Unit/Flat/Apartment
Utilities: Electric Available, Sewer Available, Water Available
Water: Public
Local Schools
School District: DISTRICT OF COLUMBIA PUBLIC SCHOOLS
Listed By / Shown By
Listed By
Agency Name: Coldwell Banker Realty
Agency Phone: 7035188300
Shown By
Agency Title: Maverick Realty, LLC
Agency Phone: (302) 365-8297

Estimate Your Payment
Estimated Payment
$ 1,184.38 per month $834.59 Principal & Interest $240.42 Property Tax $109.38 Homeowner's Insurance
1372 NE Bryant Street NE , Unit 4 | MLS# DCDC2290150
This condo located at 1372 NE Bryant Street NE , Unit 4, Washington, DC 20018 is currently listed for sale with an asking price of $375,000. This property was built in 2024 and has 2 bedrooms and 2 full baths with 800 sq. ft. NE Bryant Street NE , Unit 4 is located in the BRENTWOOD subdivision within the DISTRICT OF COLUMBIA PUBLIC SCHOOLS school district. Search BRENTWOOD real estate on www.maverickrealtyusa.com today.