
BEDS3
BATHS2 full 1 partial
SQUARE FEET2,845
MLS#MDKE2007050
STATUSACTIVE
PROPERTY TYPEResidential - Single Family
SUBDIVISIONSHOREWOOD ESTATE
SCHOOLKENT COUNTY PUBLIC SCHOOLS
Property Description
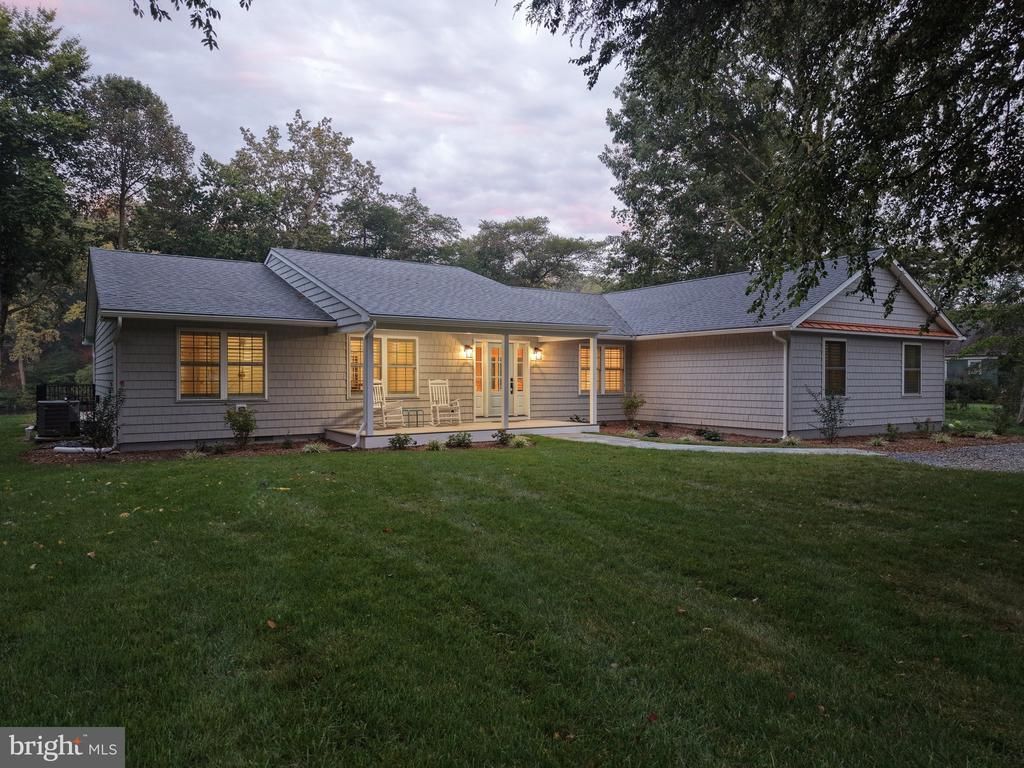
Impressive Masterpiece on Swantown Creek with 2 Boat Lifts! Exquisitely Crafted, the high quality upgrades have created an oasis for serenity, relaxation and entertaining alike! Perfectly perched above the creek, this home offers an outdoor wonderland! It showcases a long dock with 2 lifts perfect for boating or kayaking or canoeing, an inground pool, 2 decks and magical water views! A bird loverś paradise, Swantown Creek and the connecting Sassafras River sit on the upper Chesapeake Bay watershed, making it a thoroughfare for resident species and migratory birds traveling the Atlantic Flyway! You will see Bald Eagles all year long! Inside this completely renovated Masterpiece, the fine details will fascinate even the most discerning buyers, from the gorgeous hardwood flooring to the gourmet kitchen to the double sided fireplace! The very spacious open floor plan is ideal for entertaining with multiple living and dining areas that simultaneously offer those lovely views! The luxurious kitchen has been beautifully appointed with premium countertops, a suite of super high end Forno Stainless Steel appliances including a 48" Dual Fuel Double Oven, 48" wall mounted hood, 60" 2-piece, convertible, built-in fridge, super quiet dishwasher and 24" microwave drawer, stunning cabinetry & hardware, a radiant island and a splendid butler bar! A split bedroom floor plan allows for some seclusion for the primary suite! The primary suite is intoxicating! It has its own deck, an awesome walk through closet with a ready made closet system, a palatial luxurious tiled shower, dazzling double sinks and separate water closet! The other two bedrooms are nicely situated at the other end of the home with a Jack & Jill bath! There is also a flexible bonus room off the living room perfect for a home office/study. The laundry area is sweetly tucked away behind the kitchen and flanking the stacked washer/dryer is lovely cabinetry and a useful sink! No detail has been overlooked namely the interior plantation shutters, ceiling fans, led lighting and fixtures and so much more! The large driveway and cul-de-sac location translates to lots of parking and you will also appreciate the side yard storage shed. Come be awed by this Shorewood Estates Showpiece!
Property Features
Property Type: Residential - Single Family
Cooling: Central A/C
Fireplaces: 1
Fuel Type: Electric
Heating: Heat Pump(s)
Home Style: Ranch/Rambler
Lot Size: 0.62 Acres
Stories: 1.0
Taxes: $9,368
Year Built: 1983
Feature Descriptions
Additional Structures: Above Grade, Below Grade
Building Name: NONE AVAILABLE
Days on Site: 28
Exterior: Wood Siding
Interior: Combination Dining/Living, Combination Kitchen/Dining, Floor Plan - Open, Kitchen - Eat-In, Kitchen - Gourmet, Kitchen - Island, Primary Bedroom - Bay Front, Recessed Lighting, Upgraded Countertops, Walk-in Closet(s), Wet/Dry Bar, Window Treatments, Wood Floors
Lake Name: SWANTOWN CREEK
Lot Dimensions: 0.62 Acre(S)
Municipality: Galena
Parking Notes: 5 Total Parking Spaces
Rooms: Living Room, Dining Room, Primary Bedroom, Bedroom 2,Bedroom 3,Kitchen, Family Room, Foyer, Laundry, Bonus Room, Primary Bathroom, Full Bath, Half Bath, Screened Porch
Sewer: On Site Septic
Special View Info: Water
SQFT Above Finished: 2845
SQFT Total Finished: 2845
Structure Type: Detached
Total Garage/Parking Spaces: 5
Utilities: Cable TV Available
Water: Well
Room Sizes
Primary Bedroom: 14 x 19 Level - Main
Primary Bathroom: 11 x 12 Level - Main
Family Room: 19 x 23 Level - Main
Bonus Room: 11 x 13 Level - Main
Living Room: 17 x 23 Level - Main
Foyer: 8 x 13 Level - Main
Dining Room: 13 x 13 Level - Main
Kitchen: 19 x 25 Level - Main
Laundry: 17 x 7 Level - Main
Full Bath: 7 x 8 Level - Main
Half Bath: 4 x 7 Level - Main
Bedroom 2: 11 x 21 Level - Main
Bedroom 3: 12 x 21 Level - Main
Screened Porch: 12 x 21 Level - Main
Local Schools
School District: KENT COUNTY PUBLIC SCHOOLS
Listed By / Shown By
Listed By
Agency Name: Patterson-Schwartz - Greenville
Agency Phone: 3024294500
Shown By
Agency Title: Maverick Realty, LLC
Agency Phone: (302) 365-8297

Estimate Your Payment
Estimated Payment
$ 4,556.52 per month $3,338.35 Principal & Interest $780.67 Property Tax $437.50 Homeowner's Insurance
13876 Swantown Creek Road | MLS# MDKE2007050
This single family home located at 13876 Swantown Creek Road, Galena, MD 21635 is currently listed for sale with an asking price of $1,500,000. This property was built in 1983 and has 3 bedrooms and 2 full and 1 partial baths with 2845 sq. ft. Swantown Creek Road is located in the SHOREWOOD ESTATE subdivision within the KENT COUNTY PUBLIC SCHOOLS school district. Search SHOREWOOD ESTATE real estate on www.maverickrealtyusa.com today.