
BEDS5
BATHS4 full 1 partial
SQUARE FEET5,575
MLS#MDAA2155912
STATUSACTIVE
PROPERTY TYPEResidential - Single Family
SUBDIVISIONPARKSIDE PRESERVE
SCHOOLANNE ARUNDEL COUNTY PUBLIC SCHOOLS
Property Description
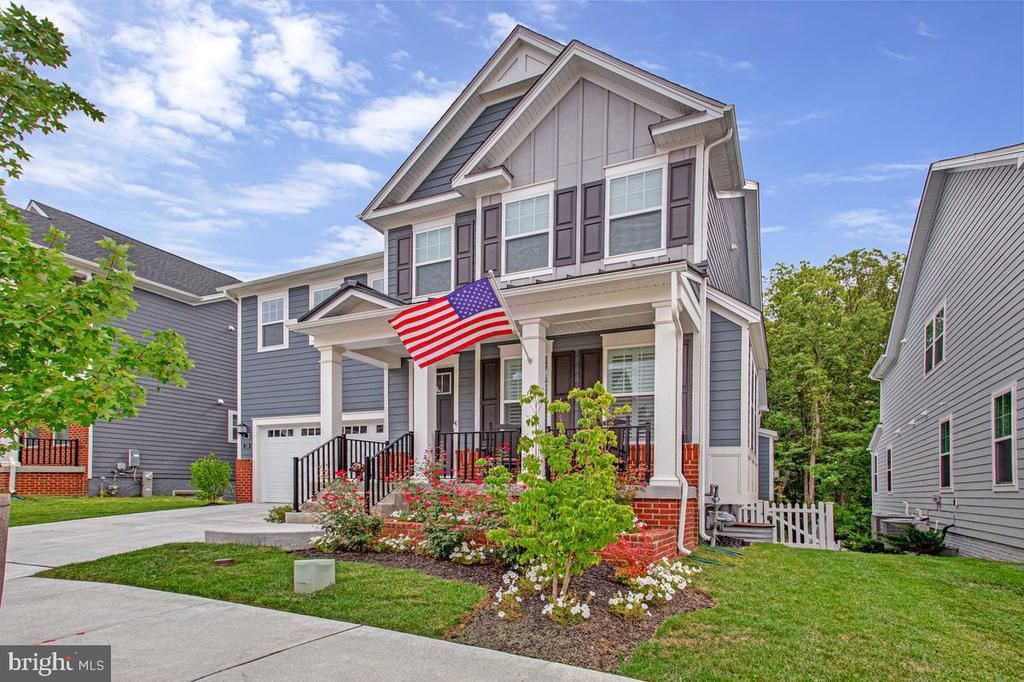
Nearly new and beautifully appointed, this exceptional 5-bedroom home with potential for a 6th bedroom offers impressive space, sophisticated finishes, and a coveted setting backing to Quiet Waters Park. A rare main level primary suite adds convenience and luxury, while thoughtfully designed living spaces provide exceptional flexibility for entertaining, working, and relaxing. The heart of the home is the expansive gourmet kitchen featuring an oversized quartz island and professional-style 6 burner gas cooktop, opening seamlessly to the main living areas. A private office with French doors completes the main level. Upstairs, a second family room creates another inviting gathering space surrounded by generously sized bedrooms. The extra-large walkout lower level is an entertainer’s dream with expansive game and living areas, abundant additional space, and the flexibility for a 6th bedroom, fitness room, media room, or guest retreat. Step outside to a peaceful backyard framed by the natural beauty of Quiet Waters Park, creating a wonderful sense of privacy and tranquility. All of this is just minutes from Downtown Annapolis and its historic waterfront, exceptional restaurants, boutique shopping, marinas, and vibrant Chesapeake Bay lifestyle. Spacious, sophisticated, and nearly new with nature at your doorstep and Downtown Annapolis just minutes away. This is Parkeside Preserve living at its finest.
Property Features
Property Type: Residential - Single Family
Basement: Daylight, Full, Fully Finished, Interior Access, Outside Entrance, Walkout Level, Windows
Basement: Yes
Cooling: Central A/C
Fireplaces: 1
Fuel Type: Natural Gas
Garage: 2
Heating: Heat Pump(s)
Home Style: Coastal, Colonial
Lot Size: 0.12 Acres
Stories: 3.0
Taxes: $13,520
Year Built: 2025
Feature Descriptions
Accessibility: >84" Garage Door
Additional Structures: Above Grade, Below Grade
Appliances: Cooktop, Dishwasher, Disposal, Dryer, Dryer - Front Loading, Exhaust Fan, Oven - Double, Oven/Range - Gas, Refrigerator, Stainless Steel Appliances, Six Burner Stove, Water Heater
Exterior: HardiPlank Type
Fencing: Partially, Picket
Fireplace: Gas/Propane
HOA Fee: $153.00/Monthly
Interior: Ceiling Fan(s), Combination Kitchen/Living, Floor Plan - Open, Kitchen - Gourmet, Kitchen - Island, Pantry, Recessed Lighting, Walk-in Closet(s)
Location: Adjoins National Park
Lot: Adjoins - Open Space, Backs - Open Common Area, Backs to Trees, Backs - Parkland, Trees/Wooded
Lot Dimensions: 0.12 Acre(S)
Parking Notes: 4 Total Parking Spaces
Pet Restrictions: Cats OK, Dogs OK
Rooms: Living Room, Primary Bedroom, Bedroom 2,Bedroom 3,Bedroom 4,Bedroom 5,Kitchen, Game Room, Foyer,2nd Stry Fam Rm, Great Room, Laundry, Office, Bathroom 2,Bathroom 3,Primary Bathroom, Half Bath
Sewer: Public Sewer
Special View Info: Trees/Woods
SQFT Above Finished: 3969
SQFT Below Finished: 1606
SQFT Total Finished: 5575
Structure Type: Detached
Total Garage/Parking Spaces: 4
Utilities: Other, Natural Gas Available
Water: Public
Wooded: Yes
Local Schools
School District: ANNE ARUNDEL COUNTY PUBLIC SCHOOLS
Listed By / Shown By
Listed By
Agency Name: Long & Foster Real Estate, Inc.
Agency Phone: 4102602800
Shown By
Agency Title: Maverick Realty, LLC
Agency Phone: (302) 365-8297

Estimate Your Payment
Estimated Payment
$ 4,147.35 per month $2,670.68 Principal & Interest $1,126.67 Property Tax $350.00 Homeowner's Insurance
139 Stilly Way | MLS# MDAA2155912
This single family home located at 139 Stilly Way , Annapolis, MD 21403 is currently listed for sale with an asking price of $1,200,000. This property was built in 2025 and has 5 bedrooms and 4 full and 1 partial baths with 5575 sq. ft. Stilly Way is located in the PARKSIDE PRESERVE subdivision within the ANNE ARUNDEL COUNTY PUBLIC SCHOOLS school district. Search PARKSIDE PRESERVE real estate on www.maverickrealtyusa.com today.